
Address
9697 Pica Drive, Fishers, IN
Price
$ 379,900
Property Attributes
- MLS#22115402
- TypeSingle Family
- Listing Status Active
- CountyHAMILTON
- CityFishers
- AreaFall Creek
- NeighborhoodArbor Pines
- Zip46040
- StyleTraditional
- Year Built2019
- Taxes$ 4066
- Price$ 379,900
- Bedrooms4
- Full Bathrooms2
- Half Bathrooms1
- Sqr Footage2460
- Lot Size0.26 Acres
Data Source:
MIBOR Broker Listing Cooperative
Property Description
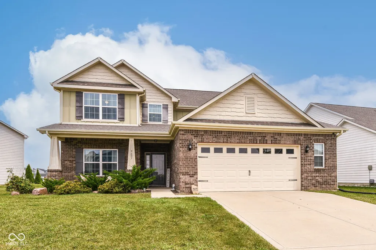
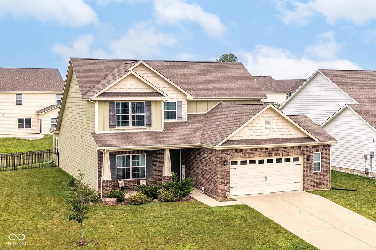
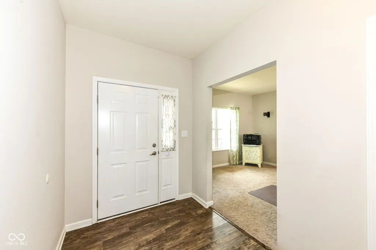
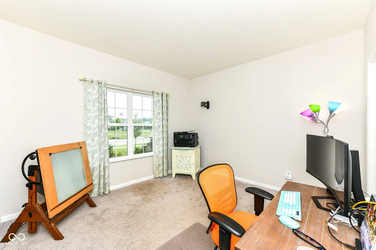
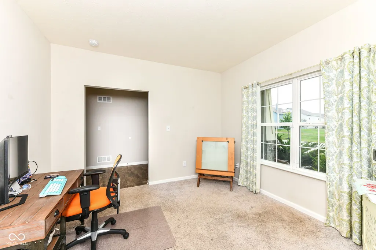
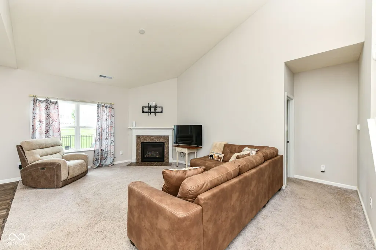
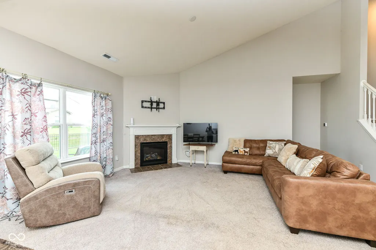
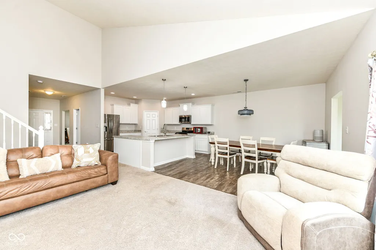

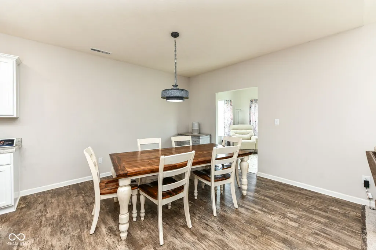
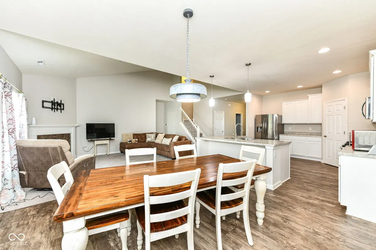
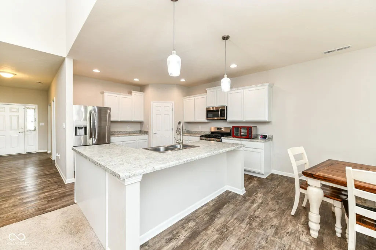
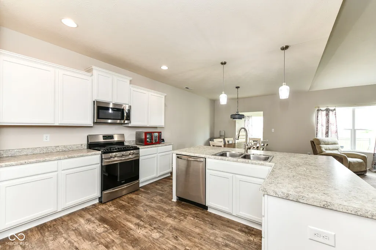
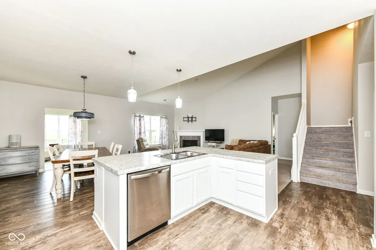
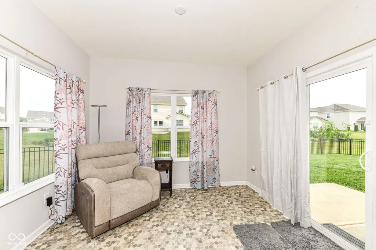
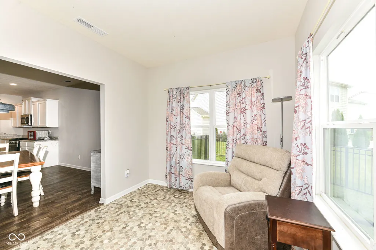
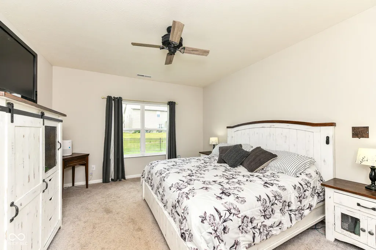
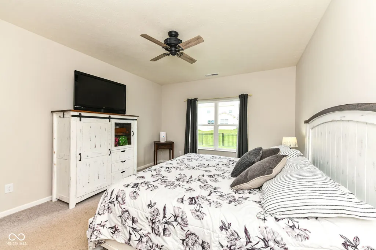
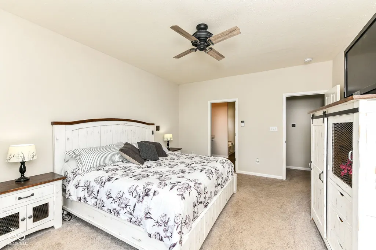
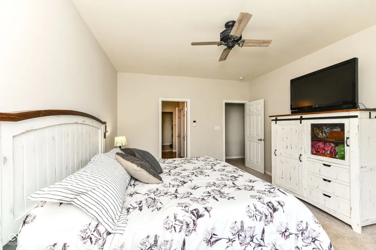
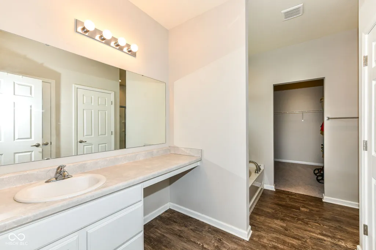
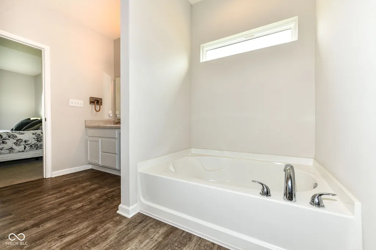
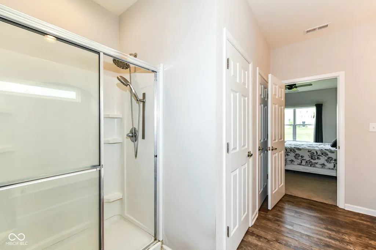
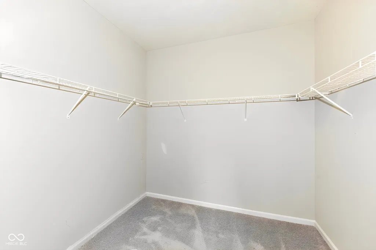
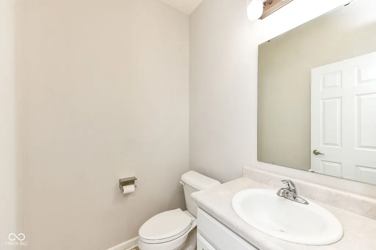
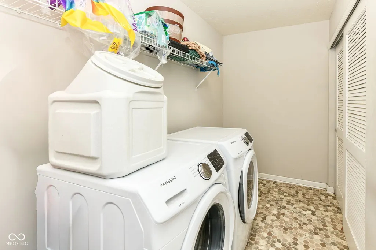
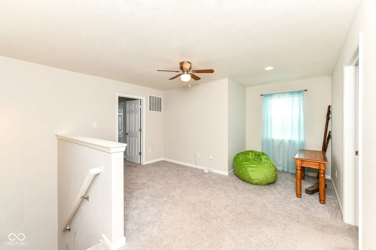
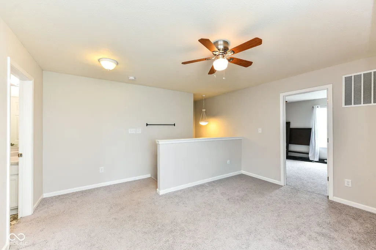
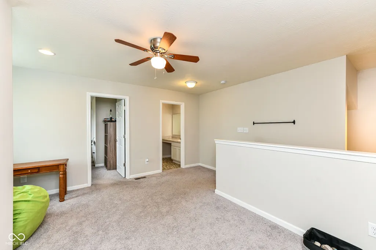
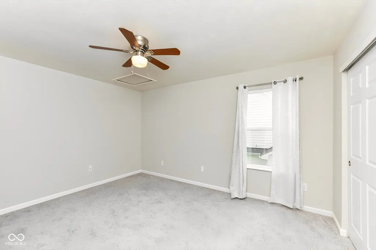
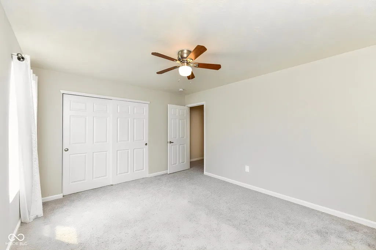
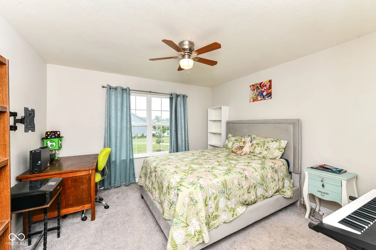
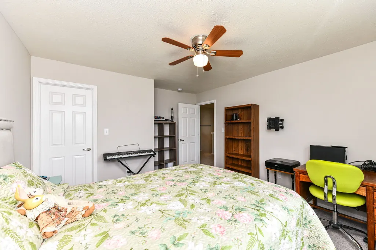
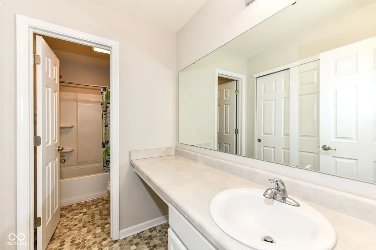
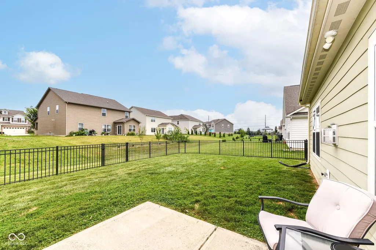
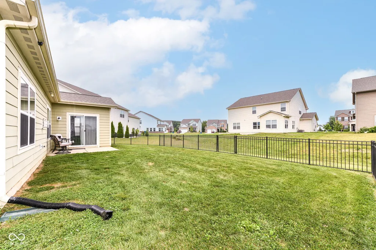
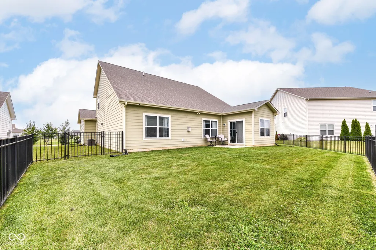
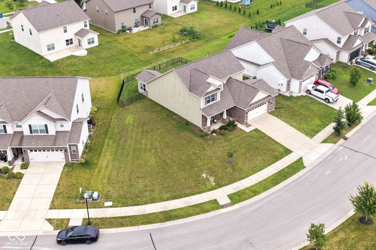
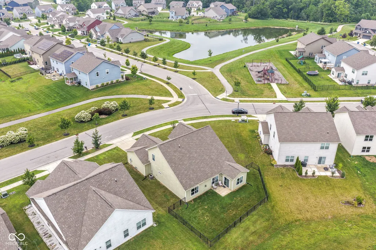
Welcome to this spacious 2019-built home in Arbor Pines, offering approximately 2,460 square feet and a flexible floor plan with plenty of room to make it your own. The inviting great room features a soaring ceiling and cozy gas-log FP, while the main-level primary suite offers added convenience. Main level office with a walk-in closet can easily serve as a home office, guest room, or 4th bedroom. The 2-car garage includes a storage bump-out. The sunroom provides even more living space, and the fenced backyard is ideal for pets, entertaining, or relaxing outdoors. All home appliances, existing SimpliSafe security system, Blink doorbell & additional Blink cameras included. Rented water softener excluded. Priced with cosmetic updates in mind, this home offers buyers the opportunity to choose their own paint colors and flooring rather than paying a premium for someone else's selections. With newer construction, generous living space, desirable features, and a convenient Fishers location, there's a lot of value here.
| Middle School | High School |
|---|---|
| Hamilton SE Int and Jr High Sch | Hamilton Southeastern HS |
| Price History | |
|---|---|
| 7/22/2026 | Listed $389,900 |
| 8/20/2026 | 2$384,900 |
| 9/11/2026 | 1$382,900 |
| 9/21/2026 | 1$379,900 |
General Features
| Heating | Forced Air,Natural Gas |
|---|---|
| Cooling | Central Air |
| Possession | Negotiable |
| Appliances | Dishwasher,Dryer,Disposal,MicroHood,Gas Oven,Refrigerator,Washer,Water Softener Rented |
| HOA Fee | 604 |
| Garage Spaces | 2 |
| Association Fee Includes | Entrance Common,Maintenance,ParkPlayground,Management,Walking Trails |
| Patio/Porch Features | Covered,Patio |
| Architectural Style | Traditional |
| Construction Materials | Vinyl With Brick |
| Year Built | 2019 |
| Electric | 200+ Amp Service |
| Township | Fall Creek |
| Levels | Two |
| Property Subtype | Single Family Residence |
| Tax Year | 2025 |
| Assoc Fee Paid Per | Annually |
| County | Hamilton |
| New Construction | No |
| Property Type | Residential |
| Association Amenities | Maintenance,Park,Playground,Management,Trail(s) |
| HOA | Yes |
| Subdivision Name | Arbor Pines |
| Garage Y/N | Yes |
| Total Rooms | 10 |
| Full Baths | 2 |
| Status | Active |
| Directions | Olio Rd/ CR 600 to East on 96th St,North on Pica Drive. home will be on right side of street. |
| High School | Hamilton Southeastern HS |
| City | Fishers |
| High School District | Hamilton Southeastern Schools |
| MLS Area | 2912 - Hamilton - Fall Creek |
| Lot Size Square Feet | 11326 |
| Property Attached Y/N | No |
| Current Financing | Conventional,FHA,VA |
| Middle/Junior High School | Hamilton SE Int and Jr High Sch |
| Additional Parcels Y/N | No |
| Virtual Tour | https://indy-realty-pics.aryeo.com/sites/ryglpxwg/unbranded |
| Builder Name | Arbor Homes |
| Standard Status | Active |
| Tax Lot | 7 |
| Virtual Tour | https://indy-realty-pics.aryeo.com/sites/9697-pica-dr-fishers-in-46040-26919921/branded |
| Legal Description | Acreage .26,Section 8,Township 17,Range 6,The Preserve At Arbor Pines,Section 1,Lot 7,Irregular Shape |
Interior Features
| Interior Amenities | Attic Access,Breakfast Bar,Cathedral Ceiling(s),Entrance Foyer,Paddle Fan,Pantry,Walk-In Closet(s),Wood Work Painted |
|---|---|
| Total Fireplaces | 1 |
| Fireplace Features | Gas Log,Great Room |
| Basement (Y/N) | No |
| Half Baths | 1 |
| Laundry Features | Main Level |
| Total Bedrooms | 4 |
| Main Level Bedrooms | 2 |
| LivingAreaSource | Assessor |
| Total Baths | 3 |
Exterior Features
| Fencing | Full |
|---|---|
| Parking Features | Attached |
| Lot Features | Sidewalks |
| Water Source | Public |
| Foundation Details | Slab |
| Building Area Total | 2460 |
| Lot Size Acres | 0.26 |
| Horse Amenities | None |
Amenities
- Foreclosure
- Views
- Short Sale
- New Construction
- Adult 55+
- Lease To Own
- No HOA Fees
- Furnished
- Primary On Main
- Air Conditioning
- Seller Finance
- Green
- Fixer Upper
- Horse
- Golf
- Fireplace
- Deck
- Garage
- Basement
- Pool
Property vs Single Family Average in 46040
Price
Taxes
Year Built
Visits
 MIBOR REALTOR® Association All information deemed reliable but not guaranteed. All properties are subject to prior sale, change or withdrawal. Neither listing broker(s) or information provider(s) shall be responsible for any typographical errors, misinformation, misprints and shall be held totally harmless. Listing(s) information is provided for consumer's personal, non-commercial use and may not be used for any purpose other than to identify prospective properties consumers may be interested in purchasing. The data relating to real estate for sale on this website comes in part from the Internet Data Exchange program of the Multiple Listing Service. Real estate listings held by brokerage firms other than NextHome Real Estate Connections may be marked with the Internet Data Exchange logo and detailed information about those properties will include the name of the listing broker(s) when required by the MLS. Copyright ©2026 All rights reserved.
Last Updated: September 22, 2026 4:14 PM UTC
MIBOR REALTOR® Association All information deemed reliable but not guaranteed. All properties are subject to prior sale, change or withdrawal. Neither listing broker(s) or information provider(s) shall be responsible for any typographical errors, misinformation, misprints and shall be held totally harmless. Listing(s) information is provided for consumer's personal, non-commercial use and may not be used for any purpose other than to identify prospective properties consumers may be interested in purchasing. The data relating to real estate for sale on this website comes in part from the Internet Data Exchange program of the Multiple Listing Service. Real estate listings held by brokerage firms other than NextHome Real Estate Connections may be marked with the Internet Data Exchange logo and detailed information about those properties will include the name of the listing broker(s) when required by the MLS. Copyright ©2026 All rights reserved.
Last Updated: September 22, 2026 4:14 PM UTC
 All information deemed reliable but not guaranteed. All properties are subject to prior sale, change or withdrawal. Neither listing broker(s) or information provider(s) shall be responsible for any typographical errors, misinformation, misprints and shall be held totally harmless. Listing(s) information is provided for consumer's personal, non-commercial use and may not be used for any purpose other than to identify prospective properties consumers may be interested in purchasing. The data relating
