







Address
860 N Abigail Lane, Ellettsville, IN
Price
$ 525,000
Property Attributes
- MLS#22116573
- TypeSingle Family
- Listing Status Active
- CountyMONROE
- CityEllettsville
- AreaRichland
- NeighborhoodOverbrook Estates
- Zip47429
- StyleCraftsman
- Year Built2019
- Taxes$ 3890
- Price$ 525,000
- Bedrooms4
- Full Bathrooms3
- Half Bathrooms1
- Sqr Footage3790
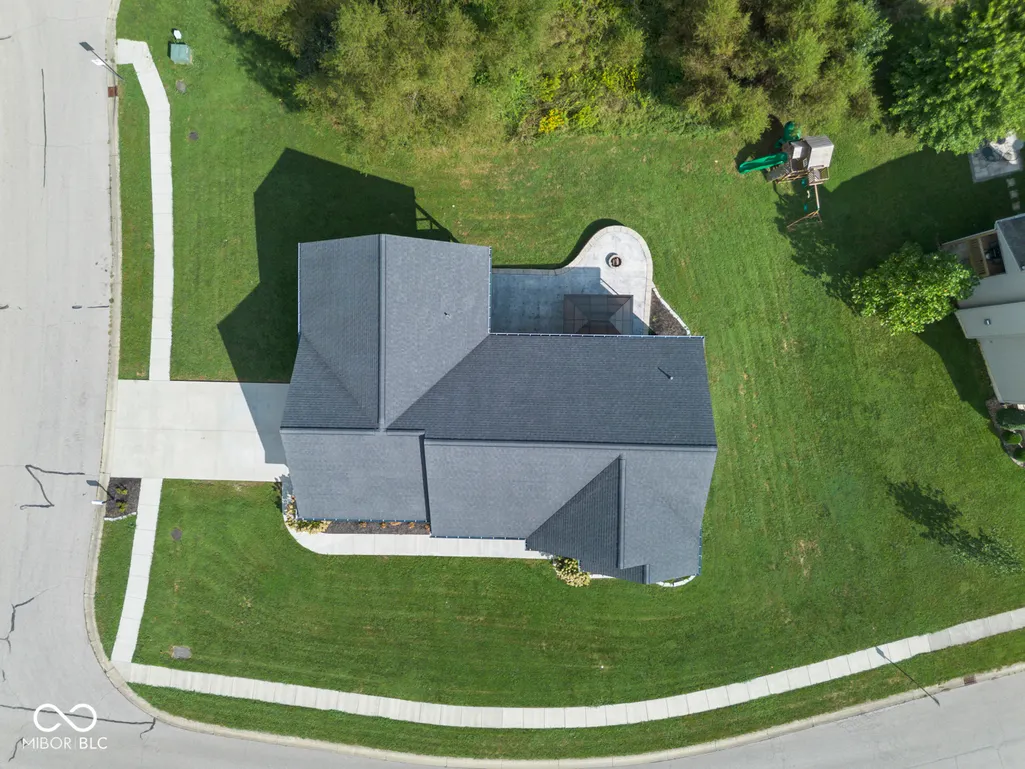
- Lot Size0.41 Acres
Data Source:
MIBOR Broker Listing Cooperative
Property Description
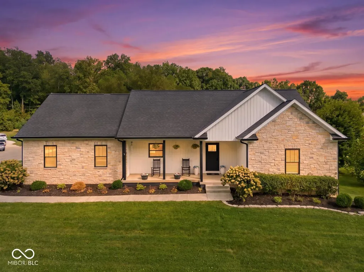
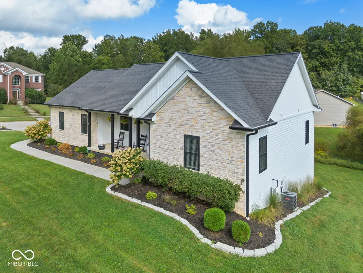
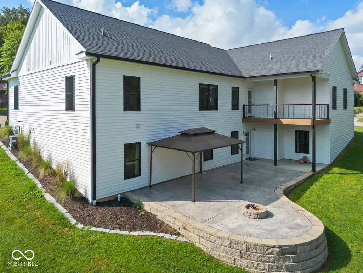
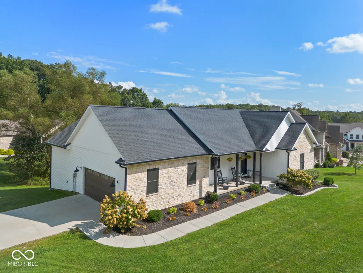
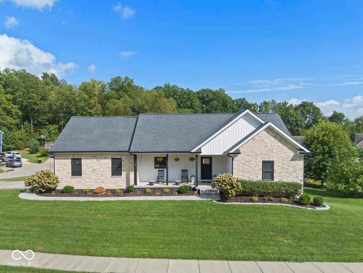
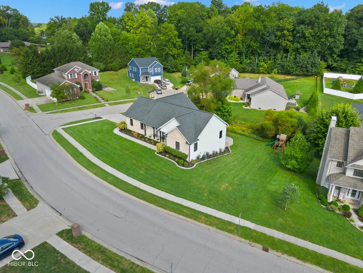
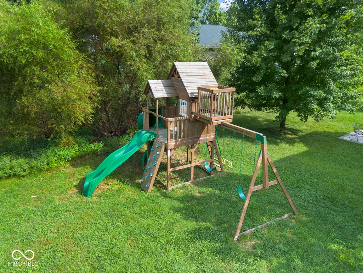
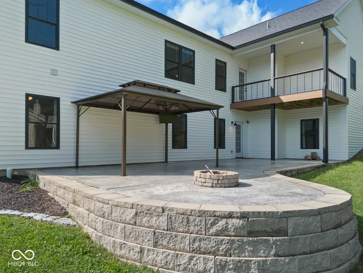
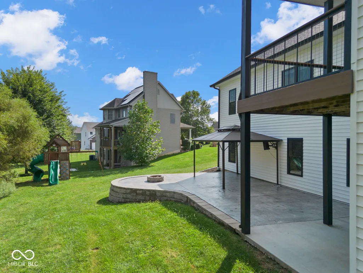
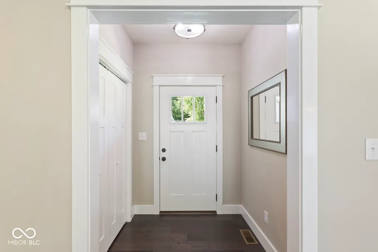
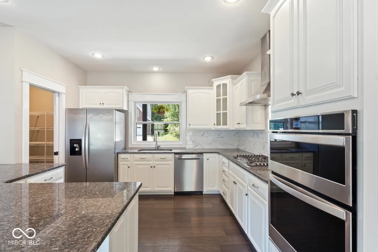
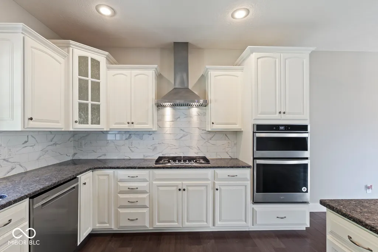
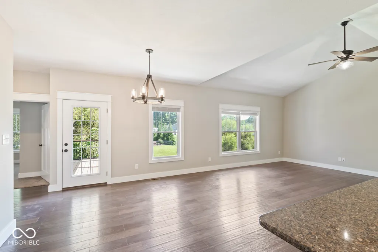
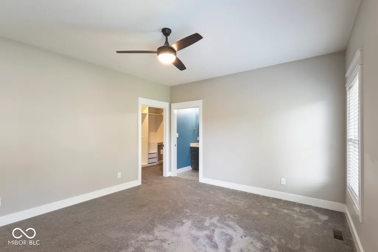
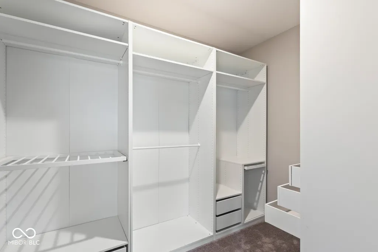
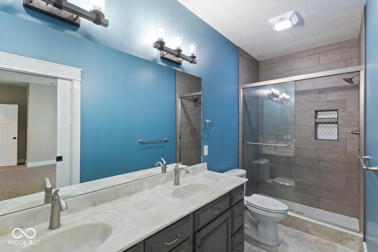
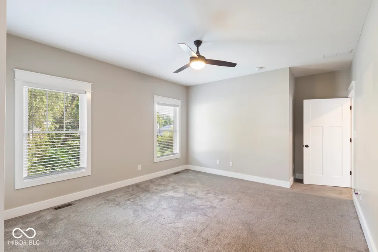
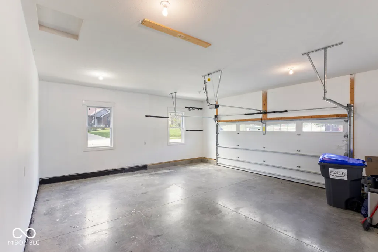
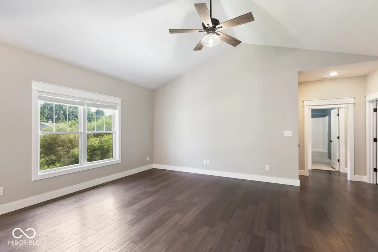
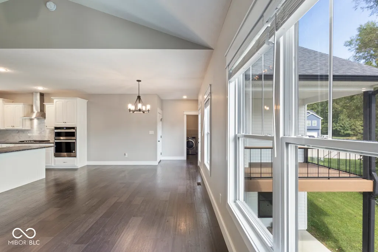
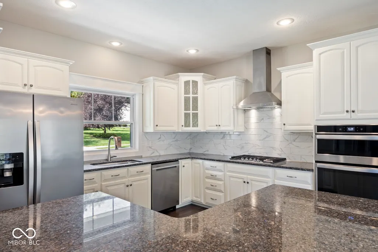
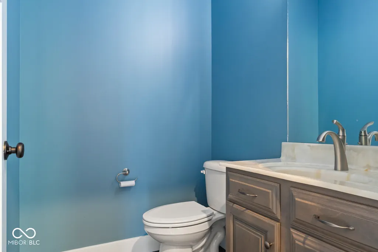
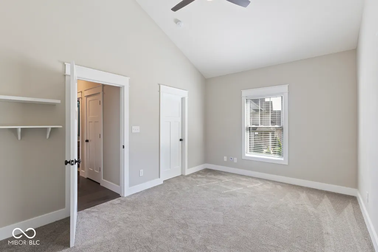
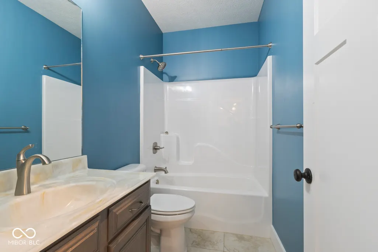
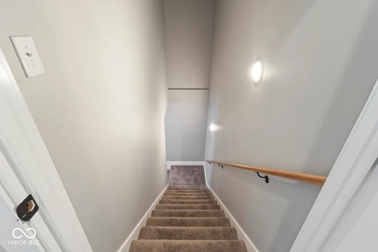
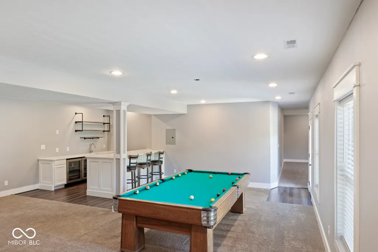
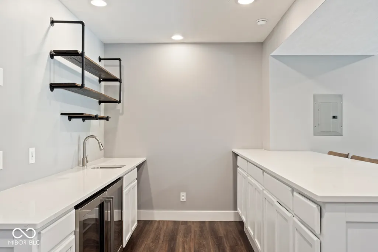
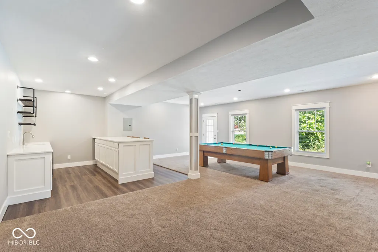
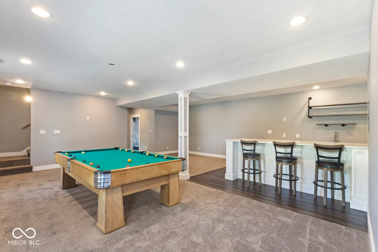
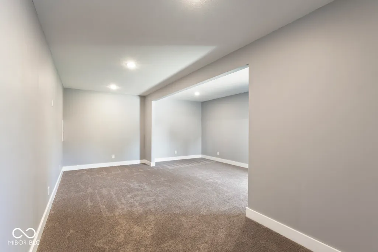
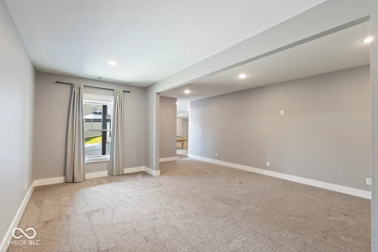
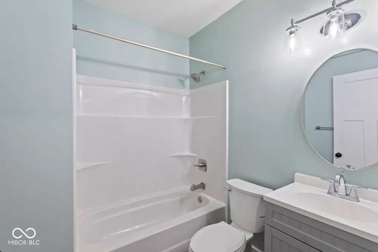
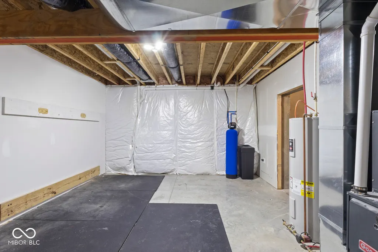
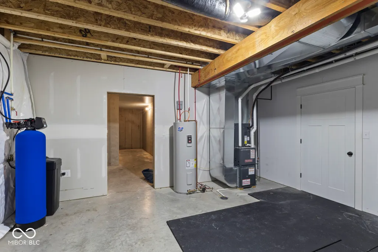
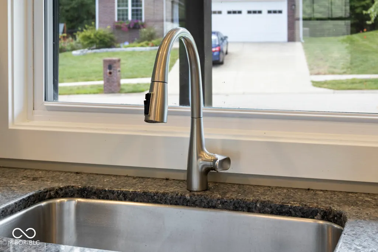
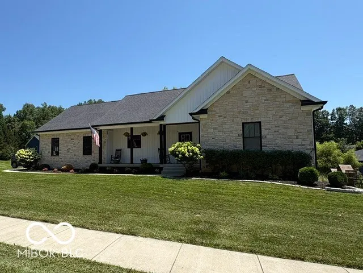
Welcome to Overbrook Estates in Ellettsville - a custom built 4-bed, 3.5-bath ranch with a fully finished "walk-out" basement, blending modern finishes and functional living. Luxury flooring flows through the main living areas and plush carpet warms the bedrooms. The main level features 9-ft ceilings and a vaulted Great Room 20x14 that bathes the home in natural light. Dining area 14x10, Primary Suite with dual vanities, walk-in shower and 10x7 walk-in closet. The open kitchen includes all appliances and a 5x6 pantry. Flexible living spaces include four bedrooms (one in the basement), a 25x25 rec room with bar, a dedicated theater area, a 16x15 workout room, a full basement bath, and a 26x5 storage room. Enjoy outdoor living on the back patio and a quiet street in a close-knit neighborhood - Bloomington is only 10 minutes away. From the front door to I-465 is only 45 minutes Key features: 4 beds, 3.5 baths, Fully finished walk-out basement, 25x25 rec room with bar; theater area, Basement bedroom + full bath, 16x15 workout room; 26x5 storage, Open kitchen with appliances + 5x6 pantry, 9-ft ceilings main level; vaulted Great Room, Luxury flooring main areas; carpeted bedrooms, Back patio; quiet street; 10 minutes to Bloomington. Interior pictures coming soon!!! Home goes live on Friday 7/31!!!
| Elementary School | Middle School | High School |
|---|---|---|
| Edgewood Primary School Elementary School | Edgewood Junior High School | Edgewood High School |
| Price History | |
|---|---|
| 7/31/2026 | Listed $585,000 |
| 8/6/2026 | 3$569,900 |
| 8/24/2026 | 4$549,900 |
| 9/15/2026 | 5$525,000 |
General Features
| Heating | Forced Air,Natural Gas |
|---|---|
| Cooling | Central Air |
| Possession | Closing |
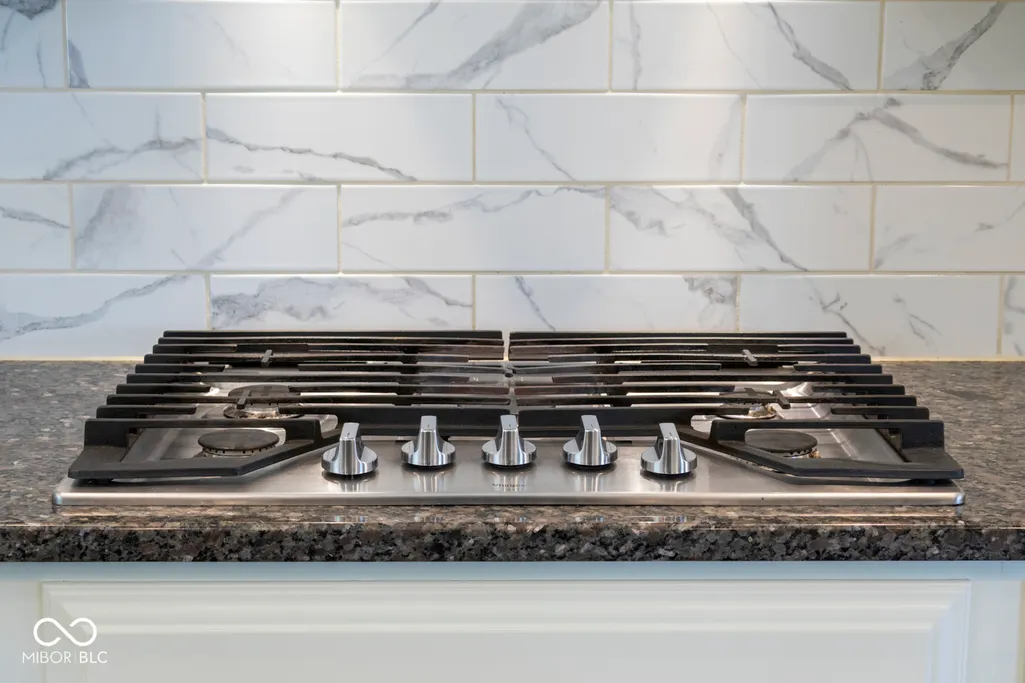
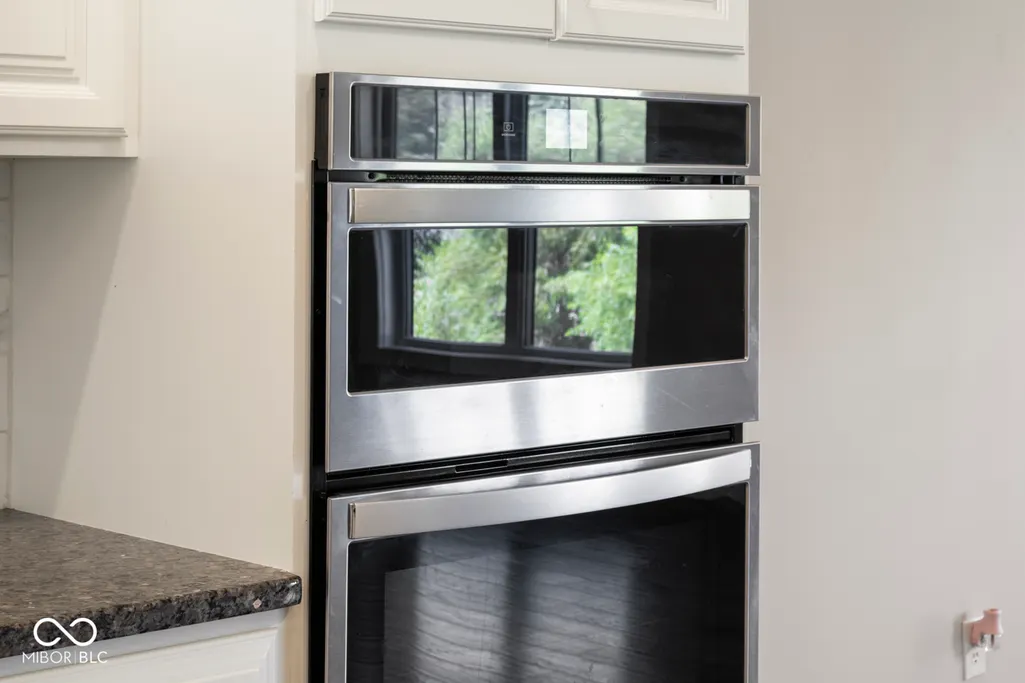
| Appliances | Dishwasher,Disposal,MicroHood,Gas Oven,Refrigerator,Water Softener Owned,Wine Cooler |
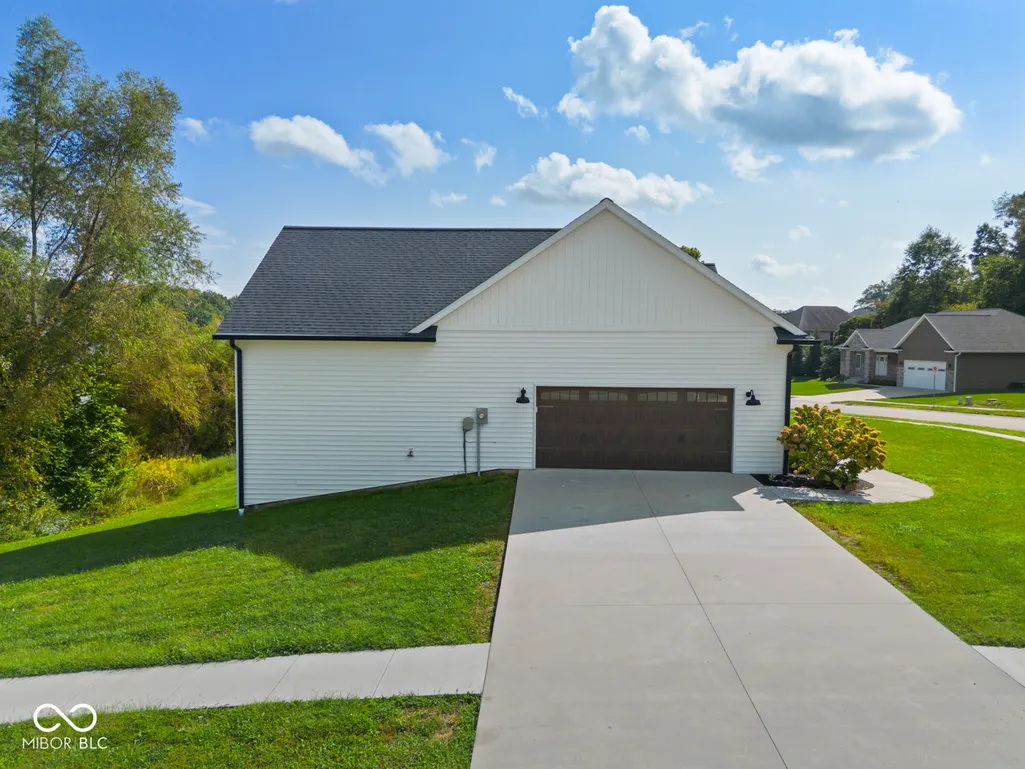
| Garage Spaces | 2 |
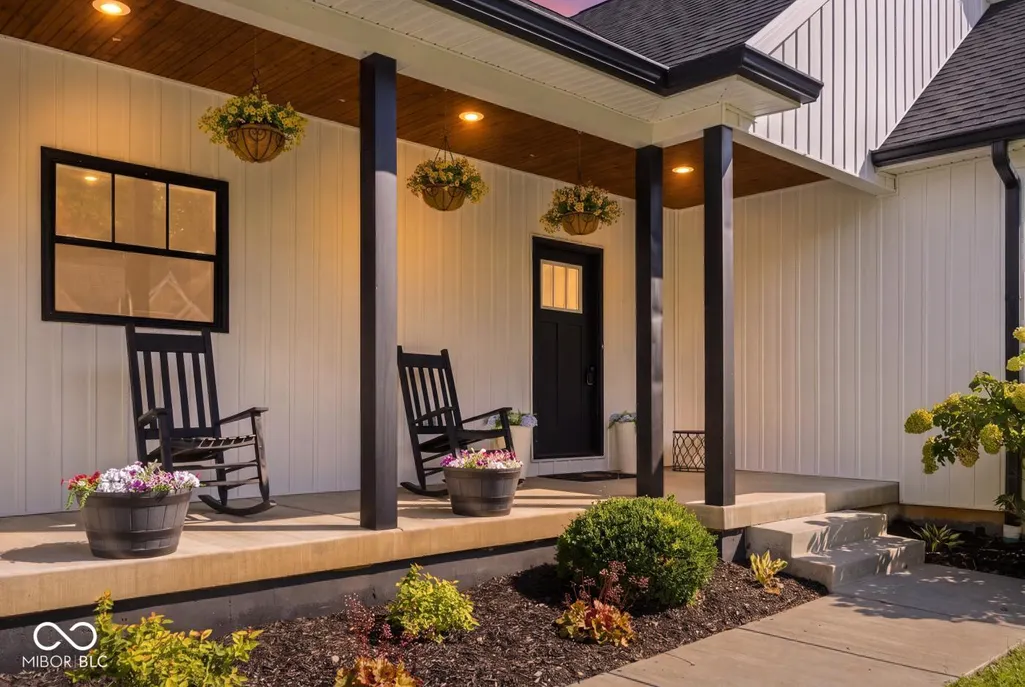
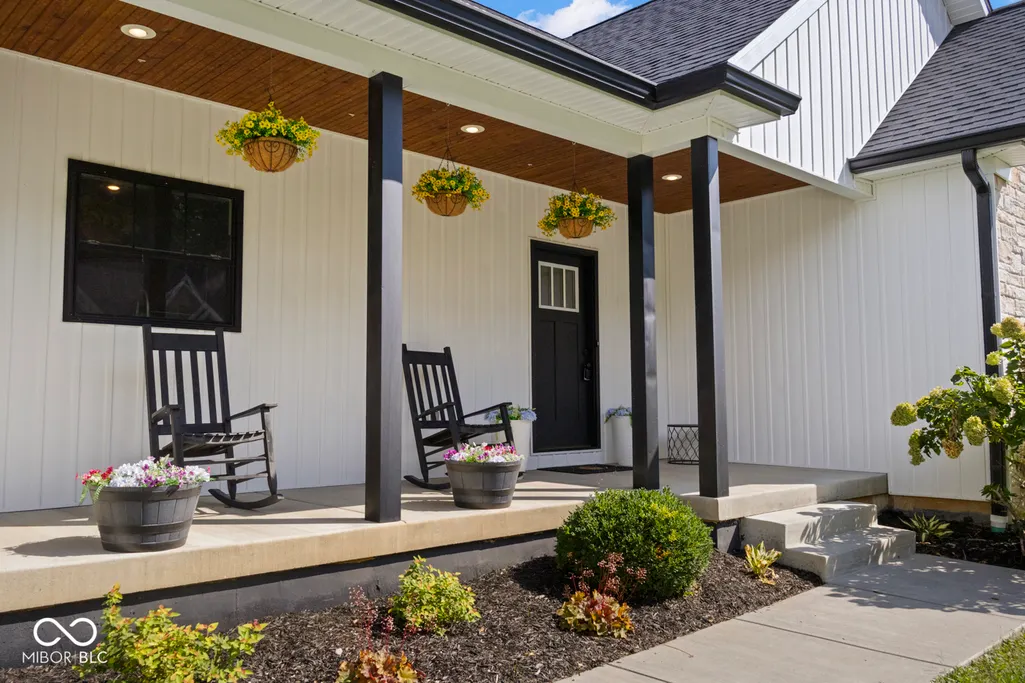
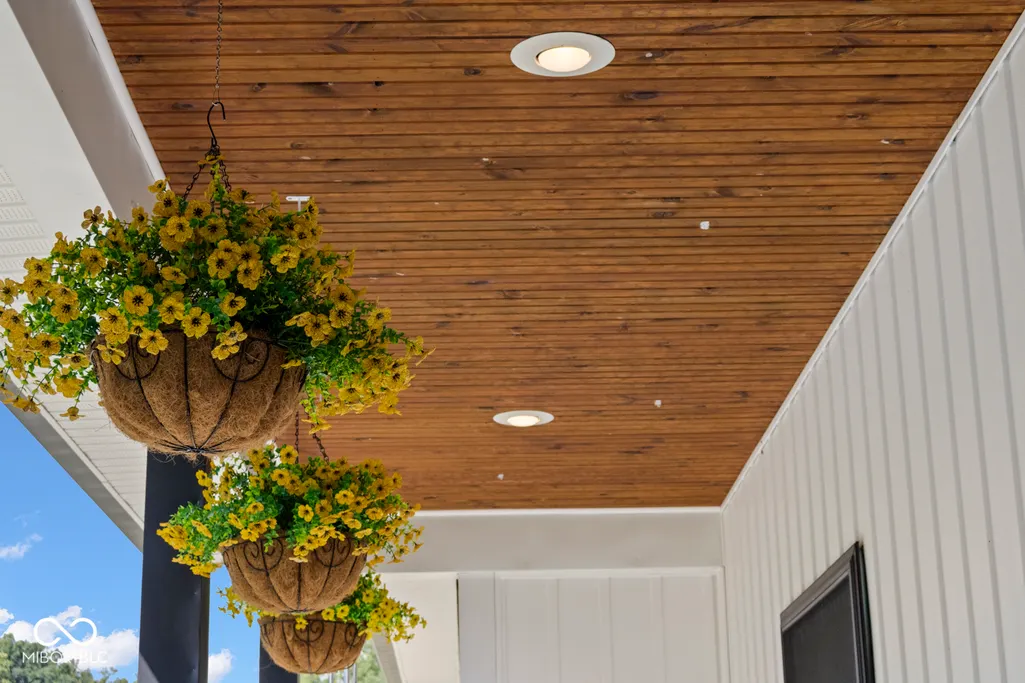
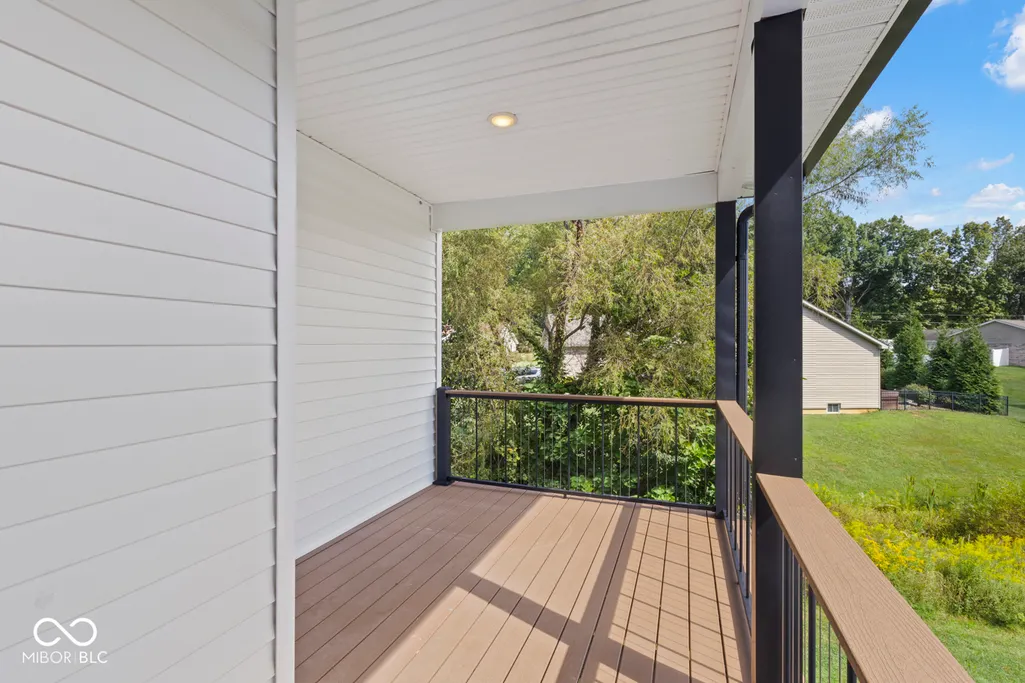
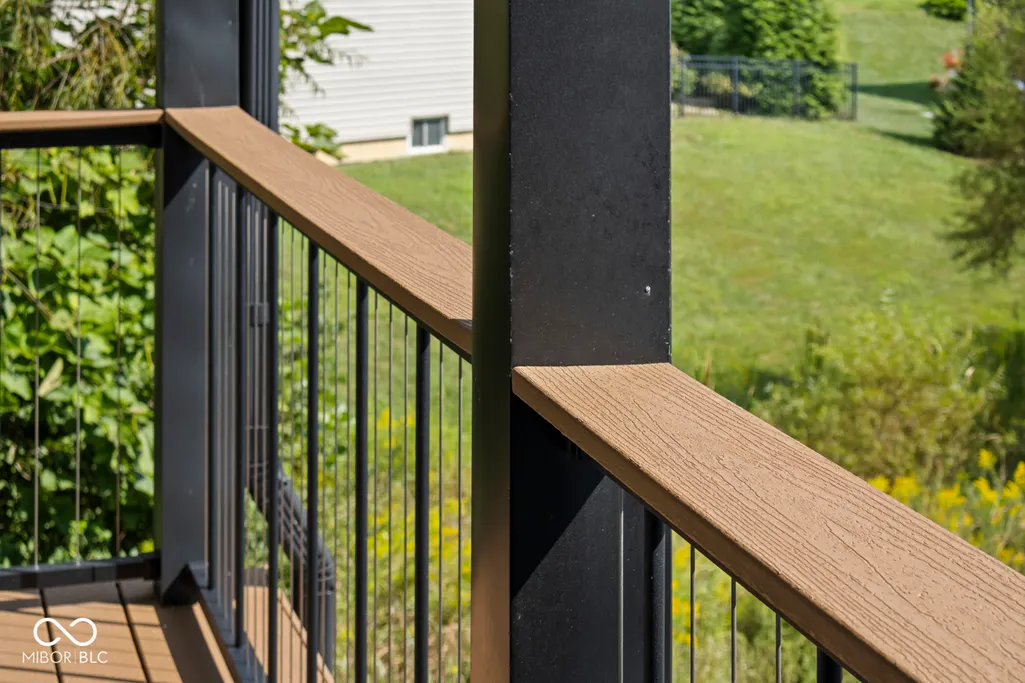
| Patio/Porch Features | Covered,Deck,Patio |
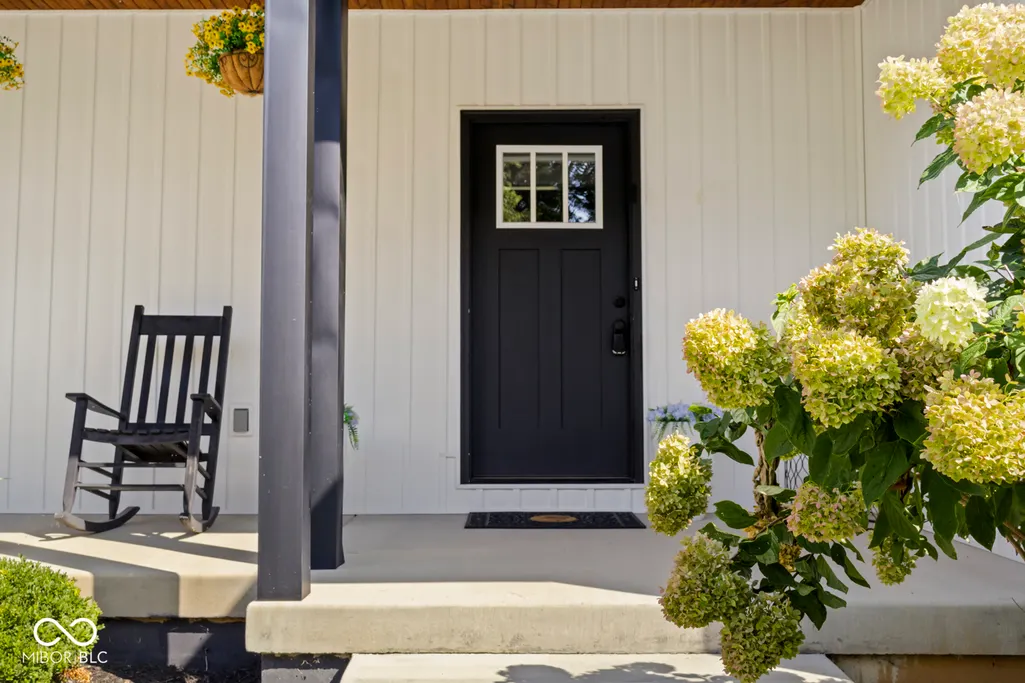
| Architectural Style | Craftsman |
| Construction Materials | Vinyl With Stone |
| Year Built | 2019 |
| Township | Richland |
| Levels | One |
| Property Subtype | Single Family Residence |
| Tax Year | 2025 |
| County | Monroe |
| New Construction | No |
| Property Type | Residential |
| HOA | No |
| Subdivision Name | Overbrook Estates |
| Facing Direction | West |
| Garage Y/N | Yes |
| Total Rooms | 12 |
| Full Baths | 3 |
| Status | Active |
| Directions | GPS Friendly |
| High School | Edgewood High School |
| City | Ellettsville |
| High School District | Richland-Bean Blossom C S C |
| MLS Area | 5304 - Monroe - Richland |
| Lot Size Square Feet | 17860 |
| Elementary School | Edgewood Primary School |
| Property Attached Y/N | No |
| Current Financing | Conventional,FHA,VA |
| Middle/Junior High School | Edgewood Junior High School |
| Virtual Tour | https://view.ahlbrandmedia.com/order/cda7b18c-8e80-4266-404c-08df0f50e4ec |
| Standard Status | Active |
| Tax Lot | 15 |
| Virtual Tour | https://click.email.homes.com/?qs=ABB7InYiOjEsImQiOjQ5NjZ9AAEAAAAAAXdSZDQOf7rXGt0pHgXN3v1IVIWvBN9A4OStOWpbI510xFIyUGa6S8IgOcre09t_Yg5nsvLglgXCsx2LJ6yF9EdM2o8DrR2yp-2DE5NeA_jwoqw |
| Legal Description | Overbrook Estates 1st Lot 15 |
Interior Features
| Interior Amenities | Bath Sinks Double Main,Breakfast Bar,Vaulted Ceiling(s),Pantry,Walk-In Closet(s) |
|---|---|
| Basement | Ceiling - 9+ feet,Finished,Full,Walk-Out Access,Exterior Entry |
| Basement (Y/N) | Yes |
| Half Baths | 1 |
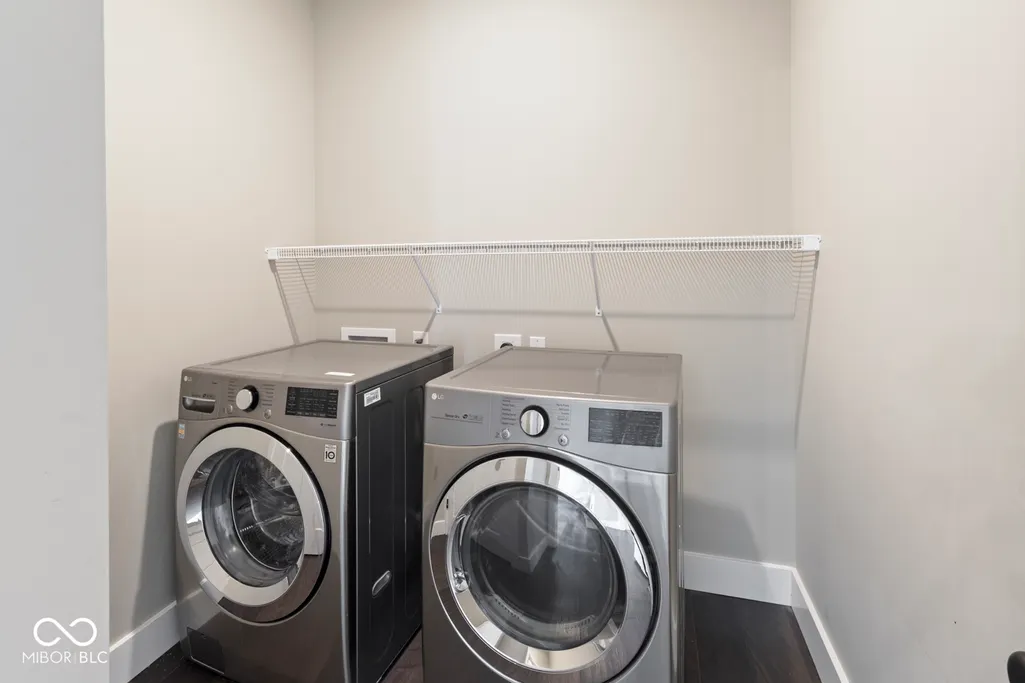
| Laundry Features | Main Level |
| Total Bedrooms | 4 |
| Below Grade Finished Area | 1895 |
| Main Level Bedrooms | 3 |
| LivingAreaSource | Assessor |
| Total Baths | 4 |
Exterior Features
| Exterior Amenities | Balcony |
|---|---|
| Parking Features | Attached |
| Lot Features | Corner Lot,Sidewalks,Storm Sewer |
| Water Source | Public |
| Foundation Details | Concrete Perimeter |
| Building Area Total | 3790 |
| Lot Size Acres | 0.41 |
| Other Equipment | Sump Pump w/Backup |
| Horse Amenities | None |
Amenities
- Foreclosure
- Views
- Short Sale
- New Construction
- Adult 55+
- Lease To Own
- No HOA Fees
- Furnished
- Primary On Main
- Air Conditioning
- Seller Finance
- Green
- Fixer Upper
- Horse
- Golf
- Fireplace
- Deck
- Garage
- Basement
- Pool
Property vs Single Family Average in 47429
Price
Taxes
Year Built
Visits
 MIBOR REALTOR® Association All information deemed reliable but not guaranteed. All properties are subject to prior sale, change or withdrawal. Neither listing broker(s) or information provider(s) shall be responsible for any typographical errors, misinformation, misprints and shall be held totally harmless. Listing(s) information is provided for consumer's personal, non-commercial use and may not be used for any purpose other than to identify prospective properties consumers may be interested in purchasing. The data relating to real estate for sale on this website comes in part from the Internet Data Exchange program of the Multiple Listing Service. Real estate listings held by brokerage firms other than NextHome Real Estate Connections may be marked with the Internet Data Exchange logo and detailed information about those properties will include the name of the listing broker(s) when required by the MLS. Copyright ©2026 All rights reserved.
Last Updated: September 23, 2026 4:16 PM UTC
MIBOR REALTOR® Association All information deemed reliable but not guaranteed. All properties are subject to prior sale, change or withdrawal. Neither listing broker(s) or information provider(s) shall be responsible for any typographical errors, misinformation, misprints and shall be held totally harmless. Listing(s) information is provided for consumer's personal, non-commercial use and may not be used for any purpose other than to identify prospective properties consumers may be interested in purchasing. The data relating to real estate for sale on this website comes in part from the Internet Data Exchange program of the Multiple Listing Service. Real estate listings held by brokerage firms other than NextHome Real Estate Connections may be marked with the Internet Data Exchange logo and detailed information about those properties will include the name of the listing broker(s) when required by the MLS. Copyright ©2026 All rights reserved.
Last Updated: September 23, 2026 4:16 PM UTC
 All information deemed reliable but not guaranteed. All properties are subject to prior sale, change or withdrawal. Neither listing broker(s) or information provider(s) shall be responsible for any typographical errors, misinformation, misprints and shall be held totally harmless. Listing(s) information is provided for consumer's personal, non-commercial use and may not be used for any purpose other than to identify prospective properties consumers may be interested in purchasing. The data relating
