

Address
4867 W County Road 650 N, Saint Paul, IN
Price
$ 437,750
Property Attributes
- MLS#22116905
- TypeSingle Family
- Listing Status Active
- CountyDECATUR
- CitySaint Paul
- AreaAdams
- Zip47272
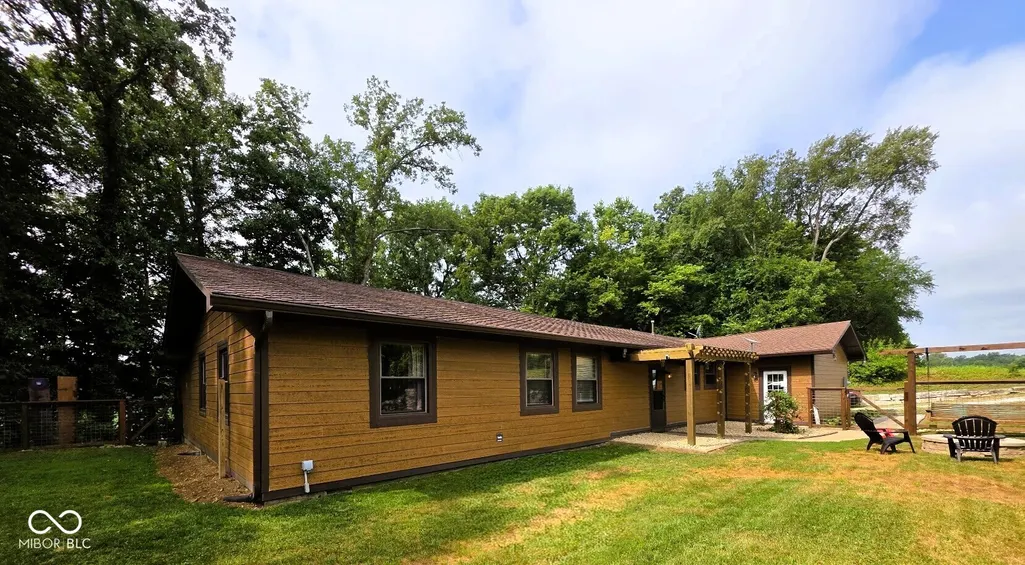
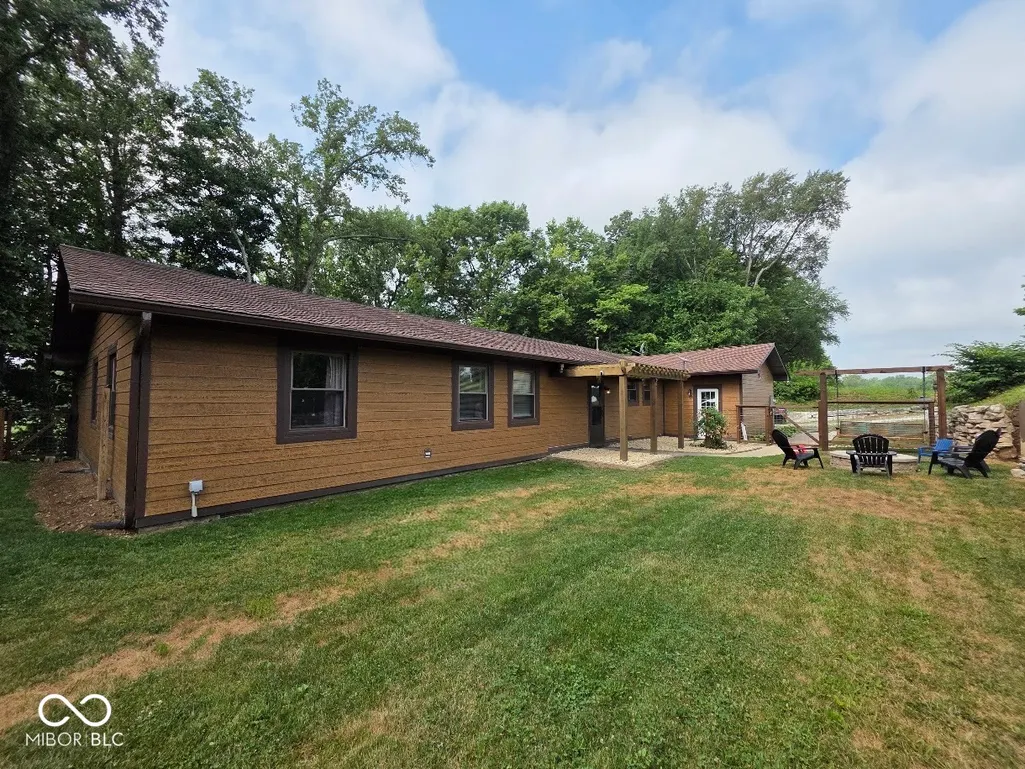
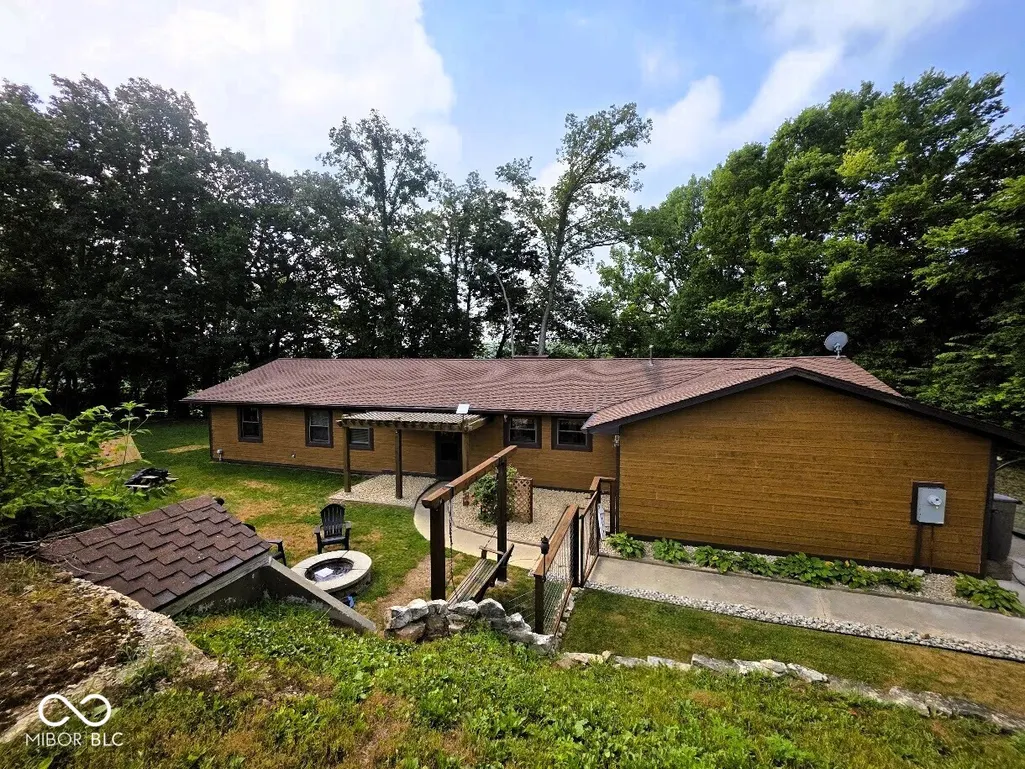
- StyleRanch
- Year Built1974
- Taxes$ 1566
- Price$ 437,750
- Bedrooms4
- Full Bathrooms2
- Half Bathrooms0
- Sqr Footage2657
- Lot Size0.86 Acres
Data Source:
MIBOR Broker Listing Cooperative
Property Description
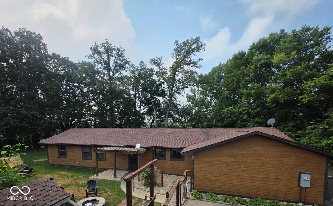
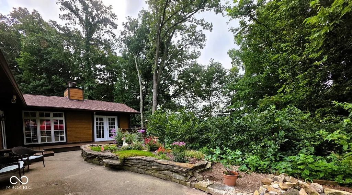
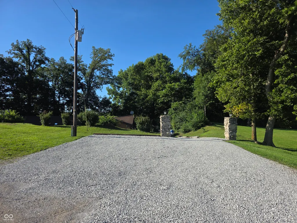
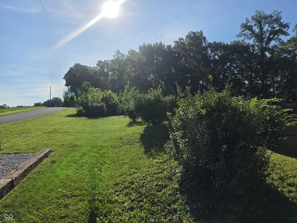
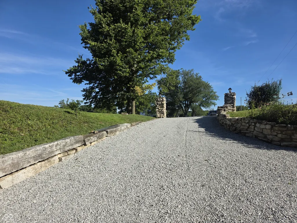
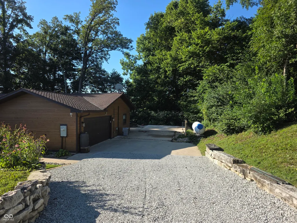
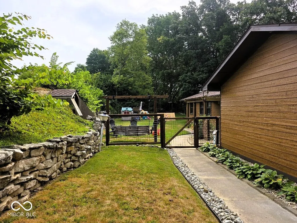
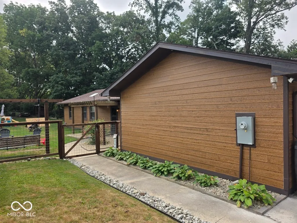
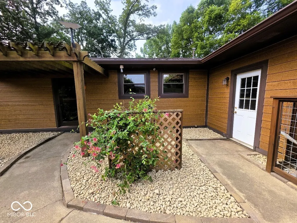
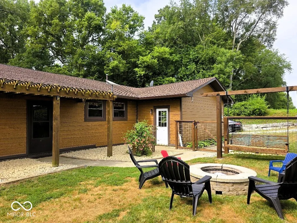
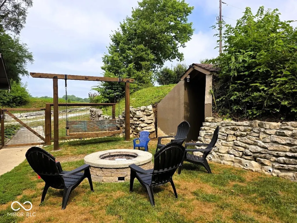
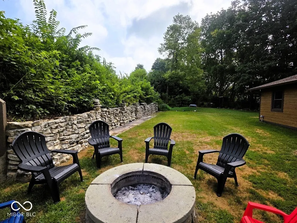
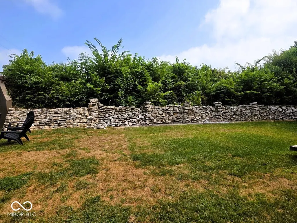
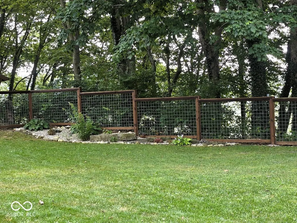
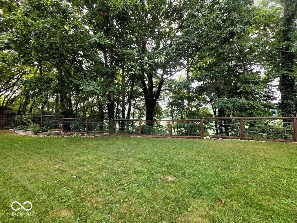
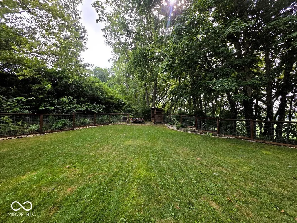
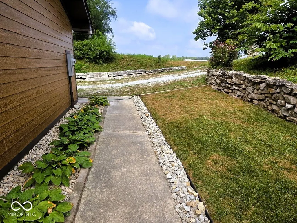
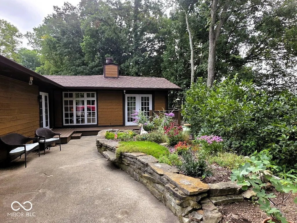
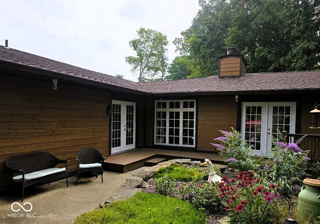
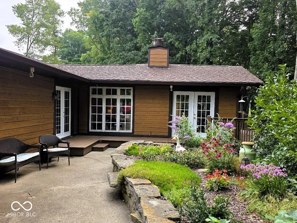
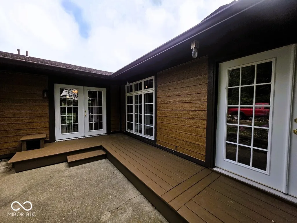
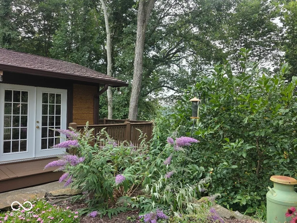
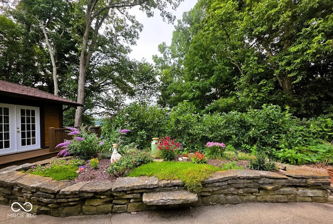
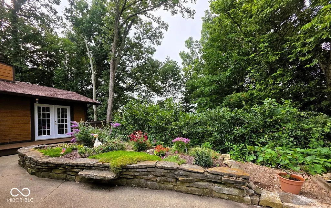
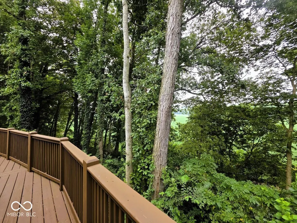
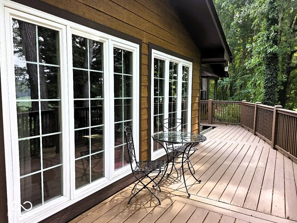
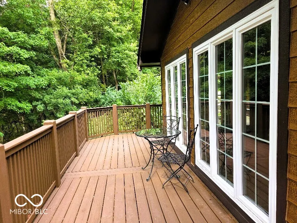
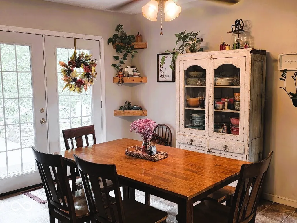
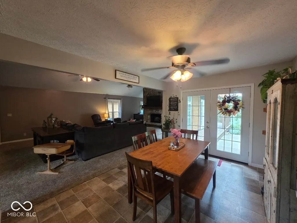
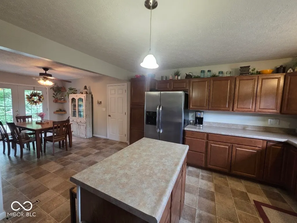
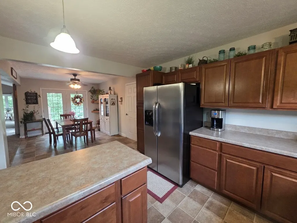
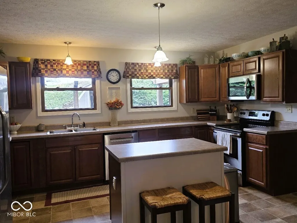
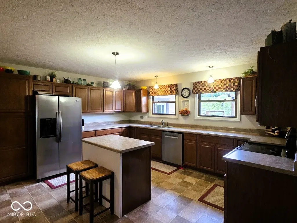
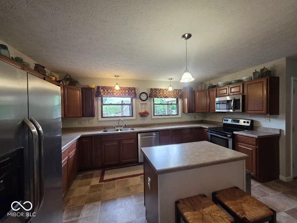
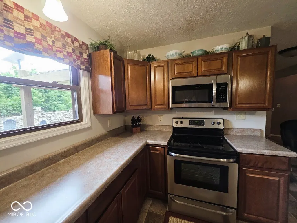
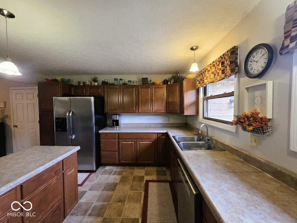
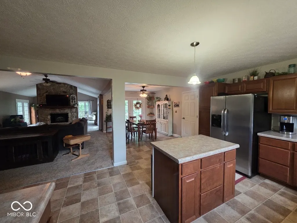
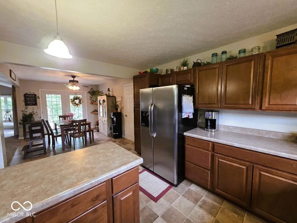
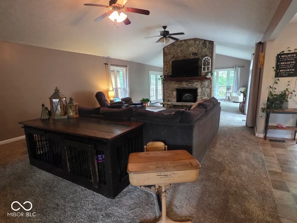
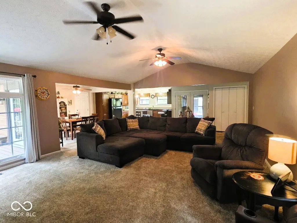
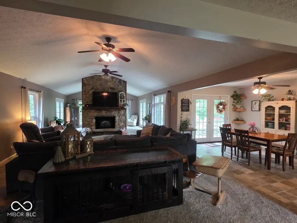
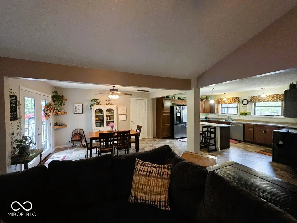
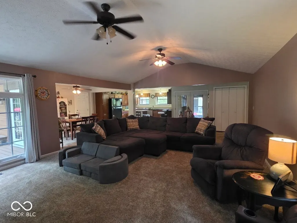
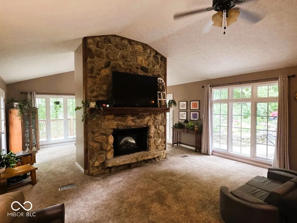
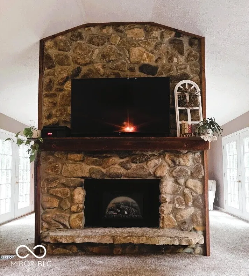
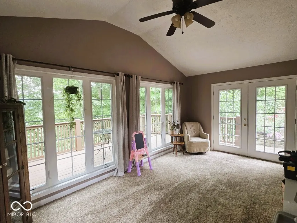
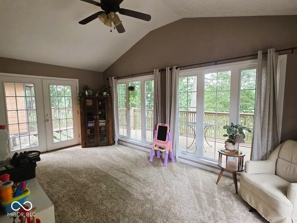
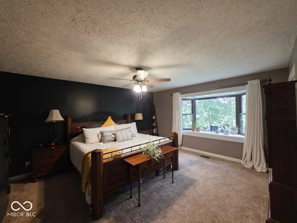
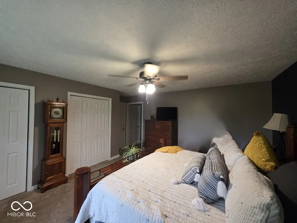
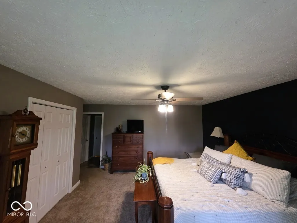
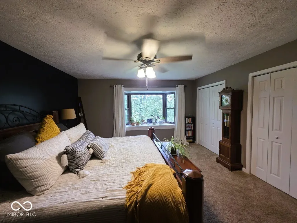
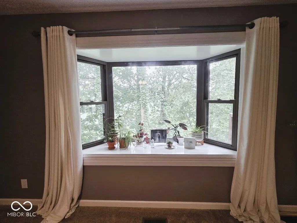
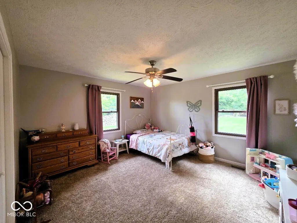
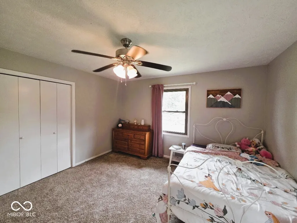
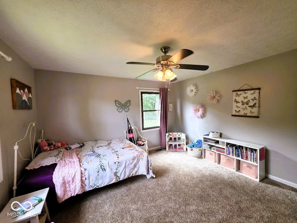
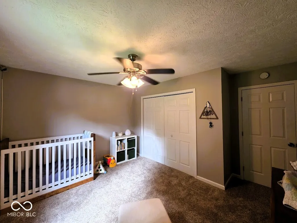
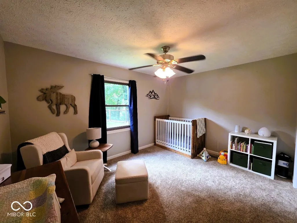
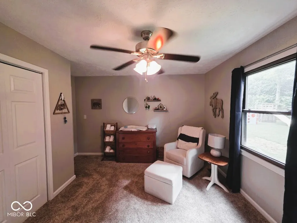
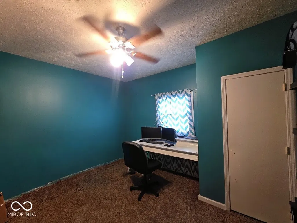
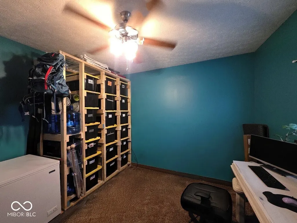
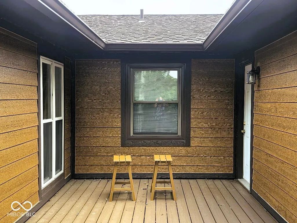
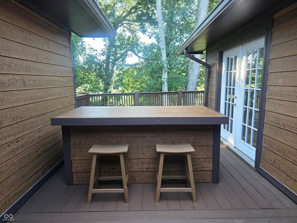
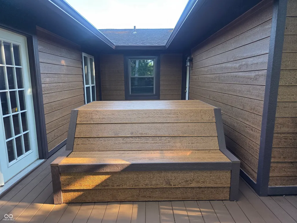
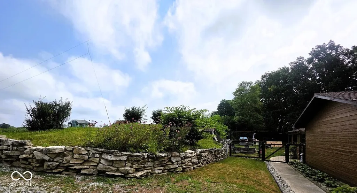
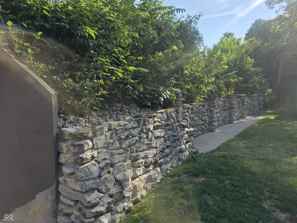
If you've been looking for a place where mornings begin on the deck overlooking the woods, evenings end around the fire pit, and every season brings a new view, this home is worth experiencing. Surrounded by mature trees and thoughtfully designed outdoor spaces, this custom home in St. Paul offers privacy, comfort, and room to enjoy every season. Whether you're relaxing in the beautifully landscaped courtyard, enjoying morning coffee on the deck overlooking the woods, or gathering around the fire pit with family and friends, this home was designed to be enjoyed as much outside as inside. Step through the front door into a spacious great room featuring soaring vaulted ceilings, a floor-to-ceiling stone fireplace, and walls of windows and French doors that bring natural light inside while creating a seamless connection to the surrounding outdoor spaces. The kitchen is both spacious and functional with abundant cabinetry, generous counter space, a center island, stainless steel appliances, and an adjoining dining area that makes everyday meals and entertaining equally enjoyable. The private primary suite offers direct access to the deck, creating a peaceful retreat at the end of the day. In addition to the primary suite, three more bedrooms provide the flexibility to accommodate family, guests, hobbies, or a home office, giving you the space to make the home fit your lifestyle. Outside, you'll find multiple spaces to gather, unwind, and enjoy the property's natural setting. From the courtyard gardens to the wooded views and open lawn, every outdoor space offers its own unique experience while maintaining a remarkable sense of privacy. This is a home you'll look forward to coming back to every day.
| Elementary School | High School |
|---|---|
| North Decatur Elementary School | North Decatur Jr-Sr High School |
| Price History | |
|---|---|
| 8/17/2026 | Listed $437,750 |
General Features
| Heating | Forced Air,Propane |
|---|---|
| Cooling | Central Air |
| Utilities | Electricity Connected,Septic System |
| Possession | Negotiable |
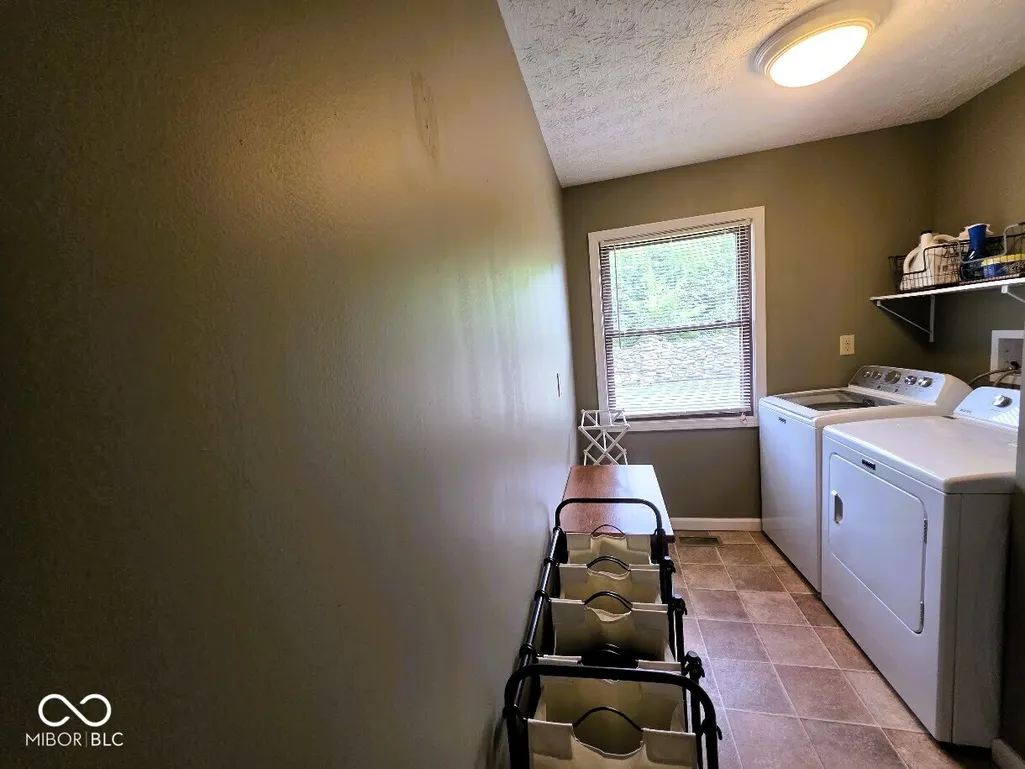
| Appliances | Dishwasher,Microwave,Gas Oven,Refrigerator,Electric Oven,Washer,Dryer |
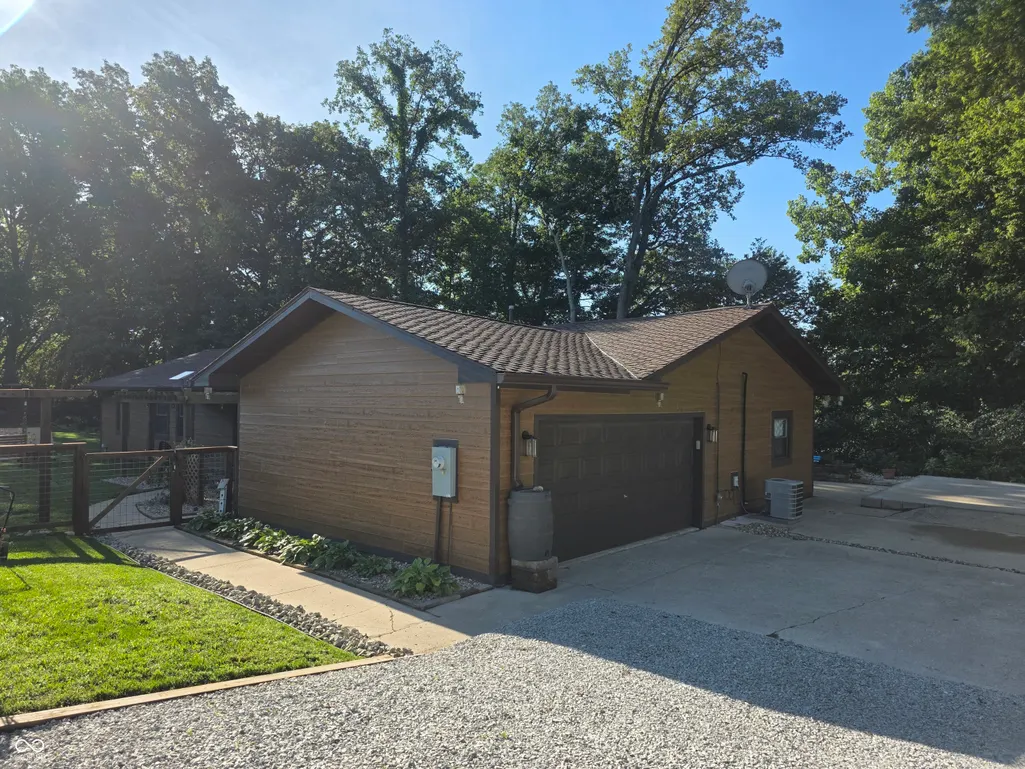
| Garage Spaces | 2 |
| Patio/Porch Features | Covered,Deck |
| Architectural Style | Ranch |
| Security Features | Smoke Detector(s) |
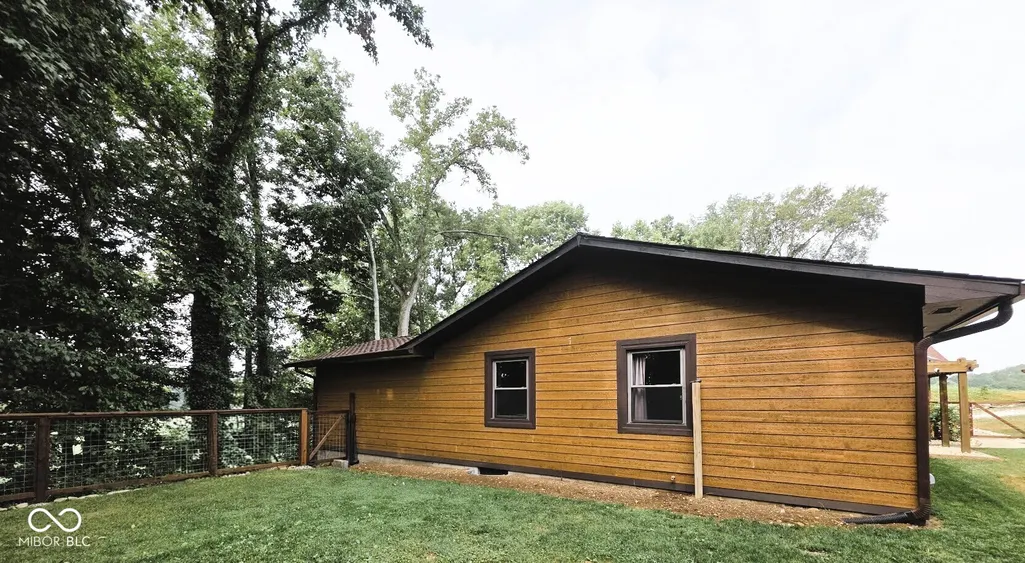
| Construction Materials | Wood Siding |
| Year Built | 1974 |
| View | Rural,Trees/Woods |
| Township | Adams |
| Levels | One |
| Property Subtype | Single Family Residence |
| Tax Year | 2025 |
| County | Decatur |
| New Construction | No |
| Property Type | Residential |
| HOA | No |
| Subdivision Name | No Subdivision |
| Garage Y/N | Yes |
| Total Rooms | 9 |
| Full Baths | 2 |
| Status | Active |
| Directions | GPS Friendly |
| High School | North Decatur Jr-Sr High School |
| City | Saint Paul |
| High School District | Decatur County Community Schools |
| MLS Area | 1601 - Decatur - Adams |
| Lot Size Square Feet | 37462 |
| Elementary School | North Decatur Elementary School |
| Property Attached Y/N | No |
| Current Financing | Conventional,FHA,USDA,VA |
| Additional Parcels Y/N | No |
| Standard Status | Active |
| Tax Lot | 160607000007000001 |
| Legal Description | Pt Sw 1/4 Nw 1/4 Nw 1/4 7-11-9. .86 A. |
Interior Features
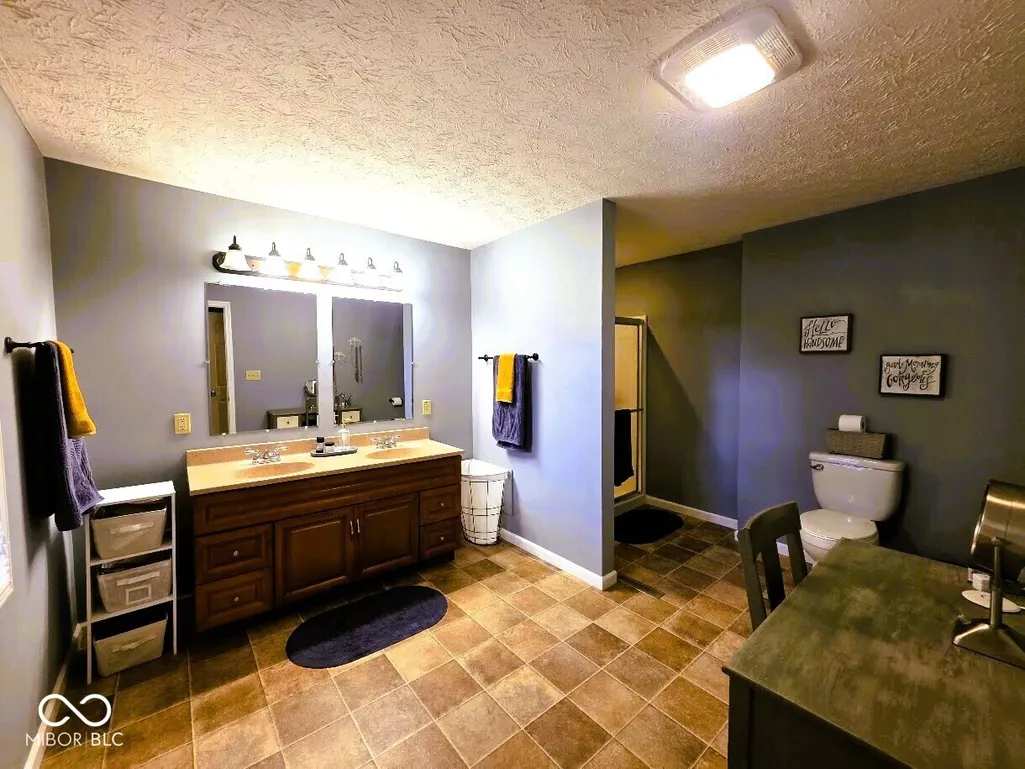
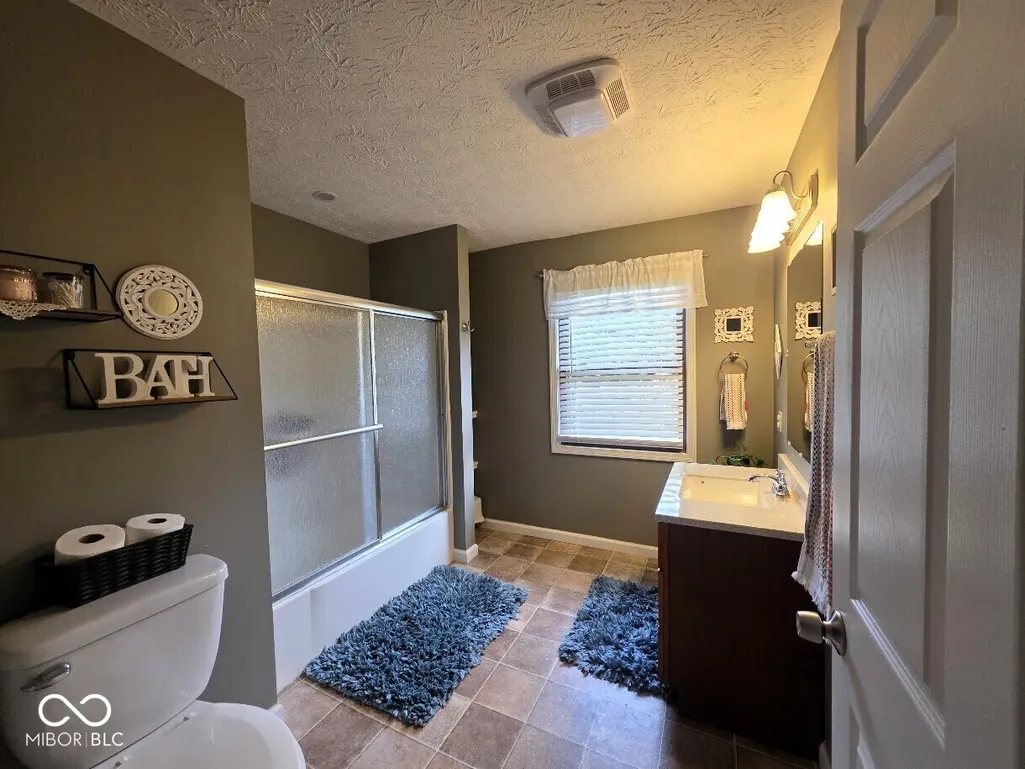
| Interior Amenities | Vaulted Ceiling(s),Bath Sinks Double Main,Breakfast Bar,Kitchen Island,Cathedral Ceiling(s) |
|---|---|
| Total Fireplaces | 1 |
| Fireplace Features | Insert,Great Room |
| Basement (Y/N) | No |
| Laundry Features | Laundry Room |
| Total Bedrooms | 4 |
| Main Level Bedrooms | 4 |
| LivingAreaSource | Assessor |
| Total Baths | 2 |
Exterior Features
| Exterior Amenities | Fire Pit |
|---|---|
| Fencing | Fence Complete,Gate |
| Parking Features | Attached |
| Water Source | Well,Private |
| Foundation Details | Crawl Space |
| Building Area Total | 2657 |
| Lot Size Acres | 0.86 |
| Other Equipment | Fuel Tank(s),Satellite Dish |
| Horse Amenities | None |
Amenities
- Foreclosure
- Views
- Short Sale
- New Construction
- Adult 55+
- Lease To Own
- No HOA Fees
- Furnished
- Primary On Main
- Air Conditioning
- Seller Finance
- Green
- Fixer Upper
- Horse
- Golf
- Fireplace
- Deck
- Garage
- Basement
- Pool
Property vs Single Family Average in 47272
Price
Taxes
Year Built
Visits
 MIBOR REALTOR® Association All information deemed reliable but not guaranteed. All properties are subject to prior sale, change or withdrawal. Neither listing broker(s) or information provider(s) shall be responsible for any typographical errors, misinformation, misprints and shall be held totally harmless. Listing(s) information is provided for consumer's personal, non-commercial use and may not be used for any purpose other than to identify prospective properties consumers may be interested in purchasing. The data relating to real estate for sale on this website comes in part from the Internet Data Exchange program of the Multiple Listing Service. Real estate listings held by brokerage firms other than NextHome Real Estate Connections may be marked with the Internet Data Exchange logo and detailed information about those properties will include the name of the listing broker(s) when required by the MLS. Copyright ©2026 All rights reserved.
Last Updated: September 22, 2026 4:14 PM UTC
MIBOR REALTOR® Association All information deemed reliable but not guaranteed. All properties are subject to prior sale, change or withdrawal. Neither listing broker(s) or information provider(s) shall be responsible for any typographical errors, misinformation, misprints and shall be held totally harmless. Listing(s) information is provided for consumer's personal, non-commercial use and may not be used for any purpose other than to identify prospective properties consumers may be interested in purchasing. The data relating to real estate for sale on this website comes in part from the Internet Data Exchange program of the Multiple Listing Service. Real estate listings held by brokerage firms other than NextHome Real Estate Connections may be marked with the Internet Data Exchange logo and detailed information about those properties will include the name of the listing broker(s) when required by the MLS. Copyright ©2026 All rights reserved.
Last Updated: September 22, 2026 4:14 PM UTC
 All information deemed reliable but not guaranteed. All properties are subject to prior sale, change or withdrawal. Neither listing broker(s) or information provider(s) shall be responsible for any typographical errors, misinformation, misprints and shall be held totally harmless. Listing(s) information is provided for consumer's personal, non-commercial use and may not be used for any purpose other than to identify prospective properties consumers may be interested in purchasing. The data relating
