








Address
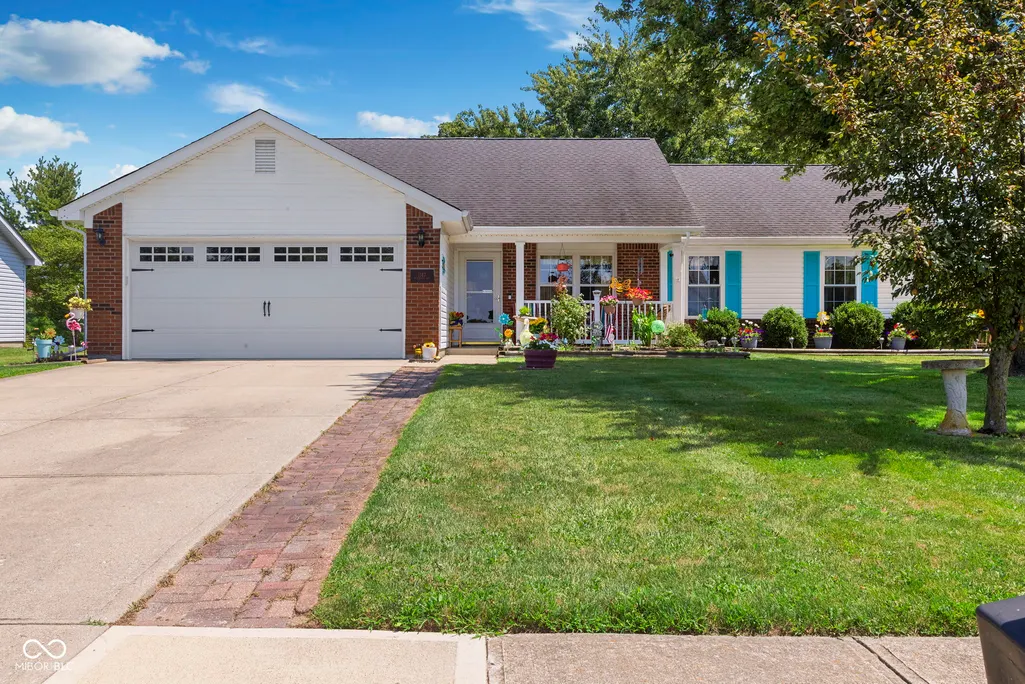
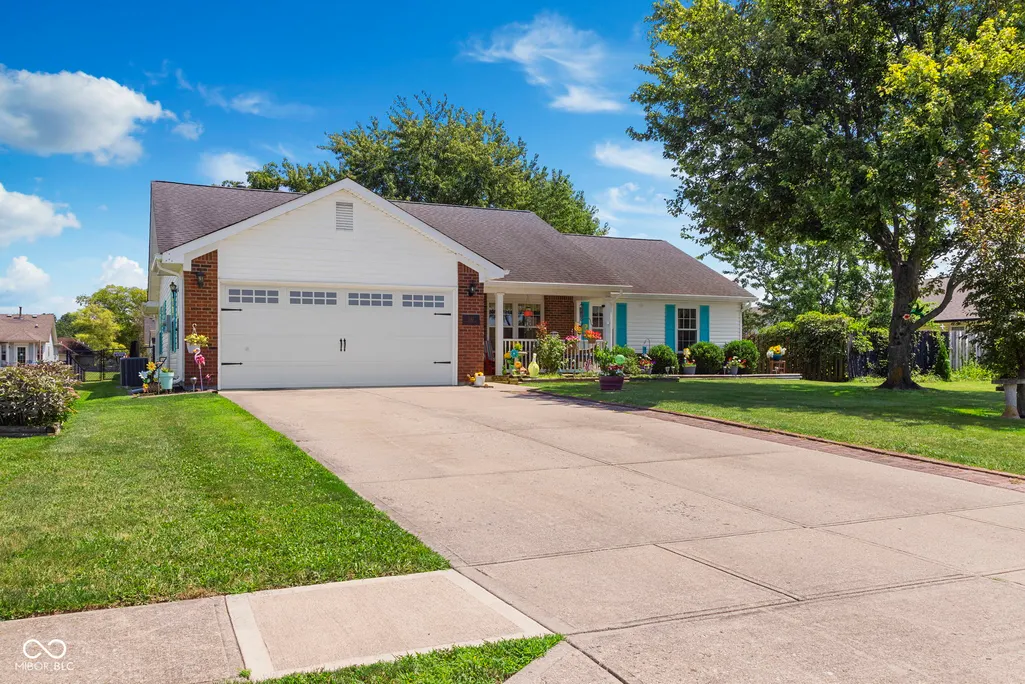
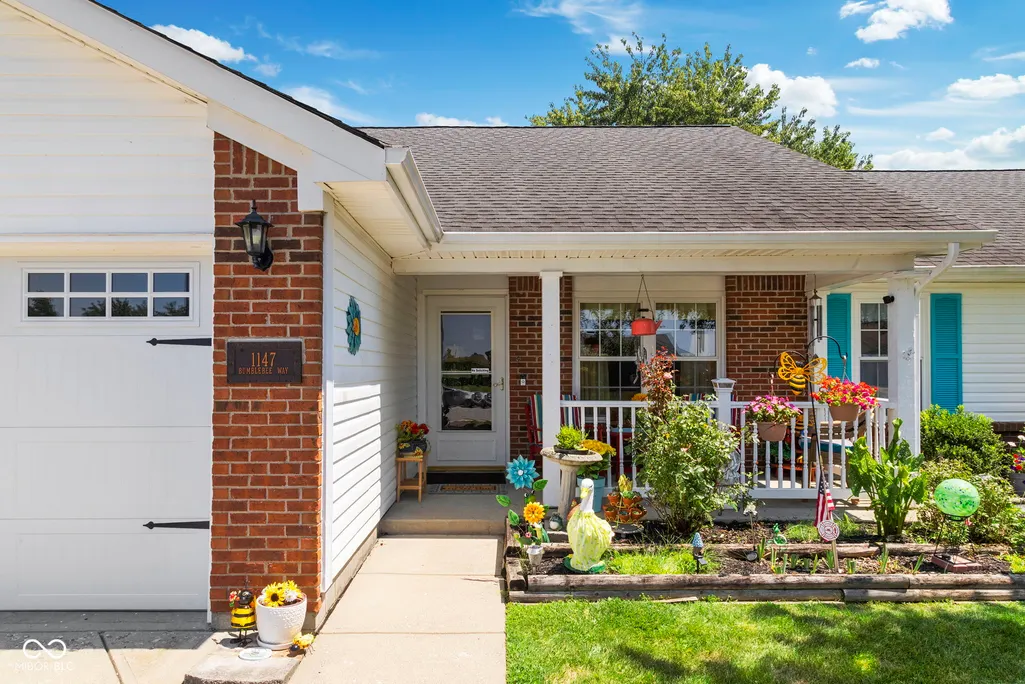
1147 Bumblebee Way, Greenfield, IN
Price
$ 255,000
Property Attributes
- MLS#22118562
- TypeSingle Family
- Listing Status Active
- CountyHANCOCK
- CityGreenfield
- AreaCenter
- NeighborhoodWhitcomb Village
- Zip46140
- StyleRanch
- Year Built1999
- Taxes$ 2076
- Price$ 255,000
- Bedrooms3
- Full Bathrooms2
- Half Bathrooms0
- Sqr Footage1525
- Lot Size0.26 Acres
Data Source:
MIBOR Broker Listing Cooperative
Property Description
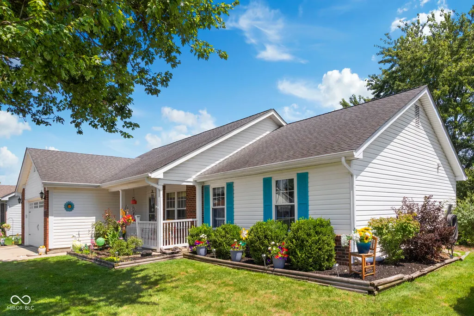
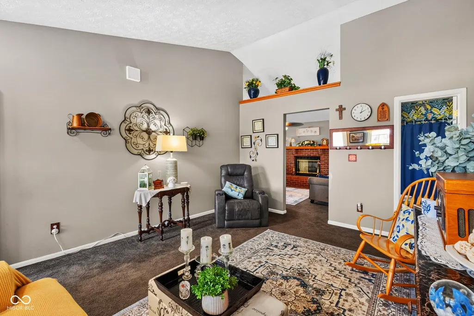
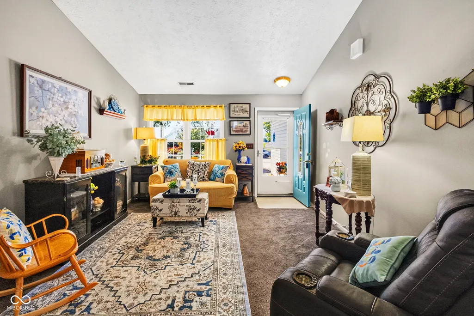
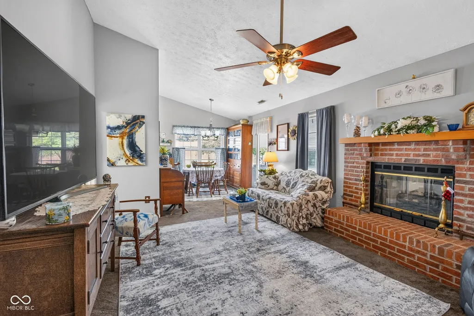
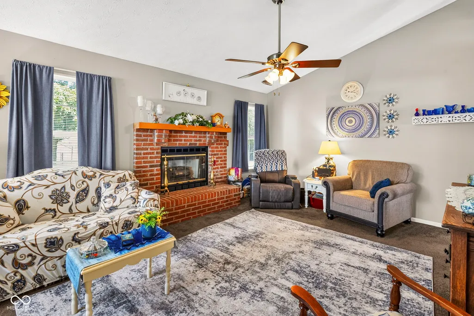
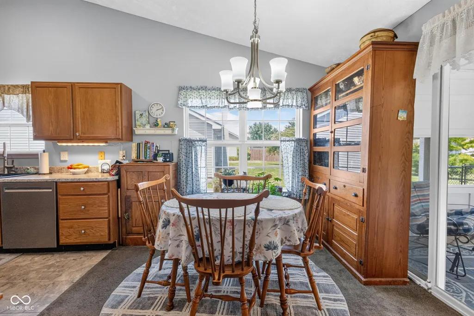
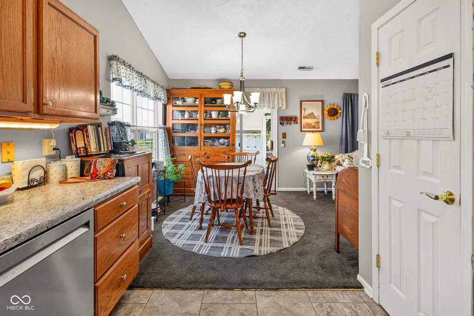
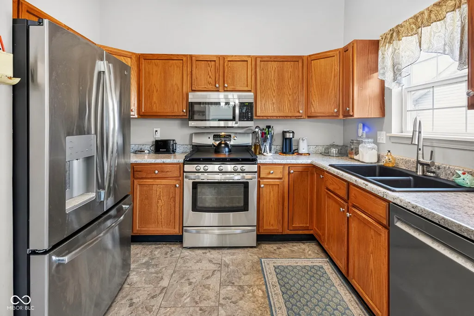
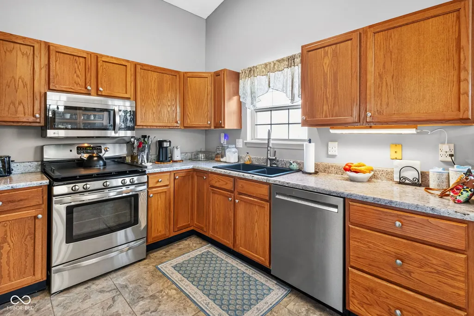
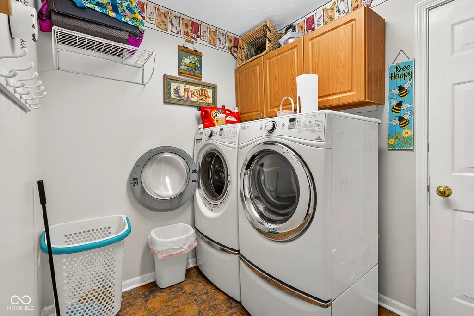
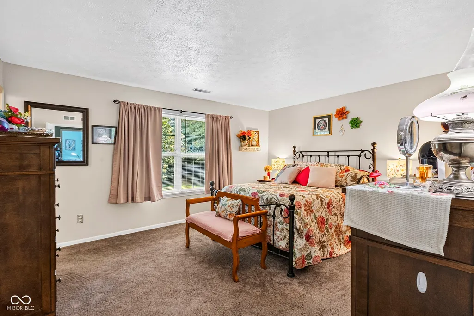
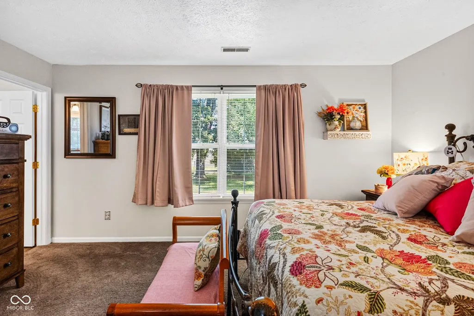
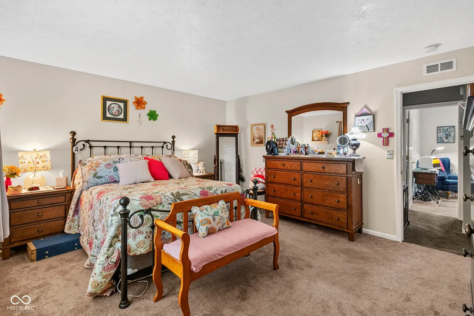
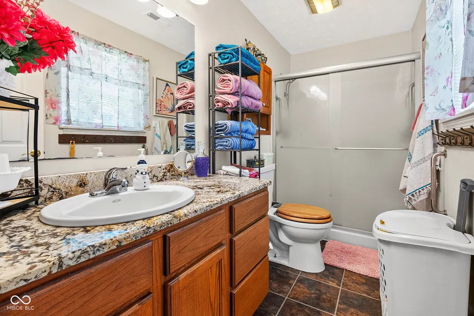
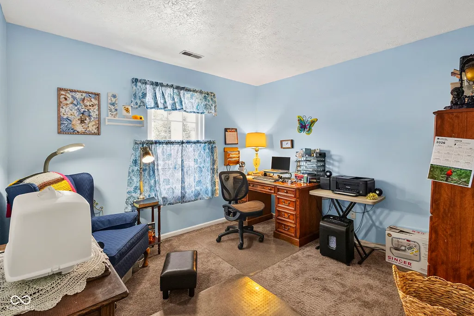
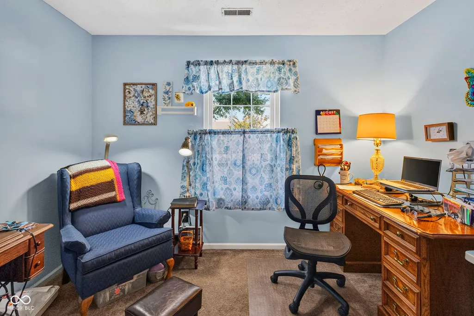
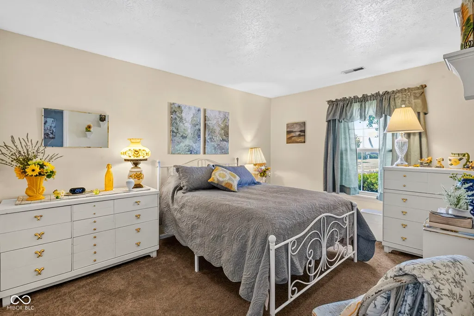
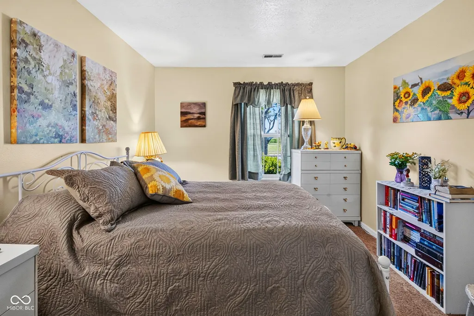
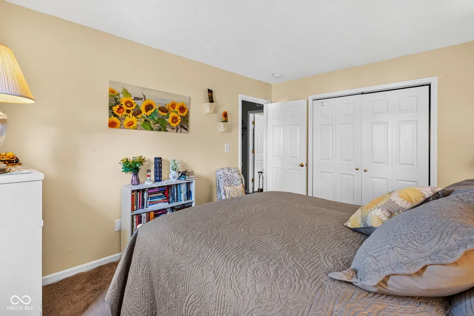
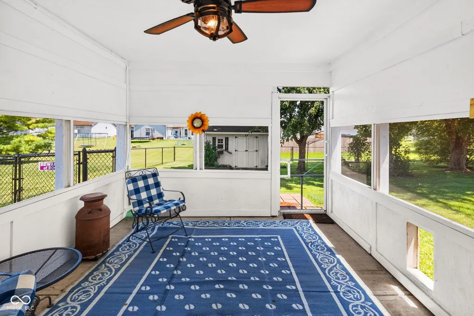
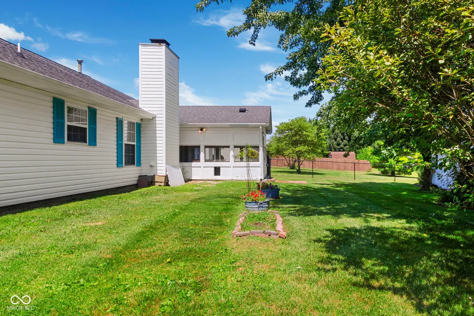
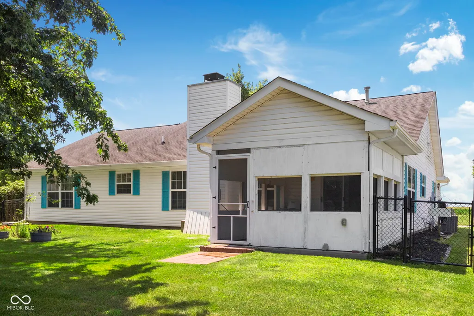
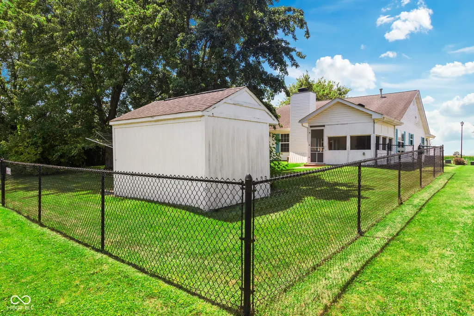
Welcome to 1147 Bumblebee Way, a well-designed 3-bedroom, 2-full-bath ranch offering comfortable one-level living in Greenfield. With 1,525 square feet, a fenced backyard and an extra-large attached garage, this home combines practical everyday features with inviting indoor and outdoor spaces. Inside, the functional layout provides comfortable living areas, generously sized bedrooms and a dedicated laundry room. The kitchen offers added flexibility with the option to use either a gas or electric stove, allowing the next owner to choose the setup that best fits their cooking preferences. Step outside to enjoy the screened-in patio, an ideal place for morning coffee, outdoor dining or relaxing without giving up protection from the elements. The covered front porch adds additional charm, while the fully fenced backyard provides privacy and plenty of room for pets, play, gardening or entertaining. The oversized garage offers valuable space for parking, storage, tools, hobbies or a workshop setup. Conveniently located near downtown Greenfield, shopping, dining, parks and major routes including I-70, US 40 and State Road 9, this home offers an excellent combination of comfort, functionality and accessibility. Schedule your private showing and see everything 1147 Bumblebee Way has to offer. The property has a VA loan at 2.3% interest. Buyer would need to qualify and qualify for a secondary for the remainder balance. Talk to your lender or reach out for assistance!
| Price History | |
|---|---|
| 8/6/2026 | Listed $265,000 |
| 8/19/2026 | 4$255,000 |
General Features
| Heating | Forced Air,Natural Gas |
|---|---|
| Cooling | Central Air |
| Possession | Closing |
| Appliances | Dishwasher,Disposal,Microwave,Gas Oven,Convection Oven,Refrigerator,Gas Water Heater,Water Softener Rented,Washer,Dryer |
| HOA Fee | 120 |
| Garage Spaces | 2 |
| Association Fee Includes | Maintenance |
| Patio/Porch Features | Screened,Covered |
| Architectural Style | Ranch |
| Security Features | Carbon Monoxide Detector(s),Smoke Detector(s) |
| Construction Materials | Brick,Vinyl Siding |
| Year Built | 1999 |
| Township | Center |
| Levels | One |
| Property Subtype | Single Family Residence |
| Tax Year | 2025 |
| Accessibility | Accessible Full Bath |
| Assoc Fee Paid Per | Annually |
| County | Hancock |
| New Construction | No |
| Property Type | Residential |
| HOA | Yes |
| Subdivision Name | Whitcomb Village |
| Garage Y/N | Yes |
| Total Rooms | 9 |
| Full Baths | 2 |
| Status | Active |
| Directions | GPS Friendly |
| City | Greenfield |
| High School District | Greenfield-Central Com Schools |
| MLS Area | 3005 - Hancock - Center |
| Lot Size Square Feet | 11238 |
| Property Attached Y/N | No |
| Standard Status | Active |
| Tax Lot | 001 |
| Legal Description | Whitcomb Village S2 L69 |
Interior Features
| Interior Amenities | Vaulted Ceiling(s),Smart Thermostat |
|---|---|
| Total Fireplaces | 1 |
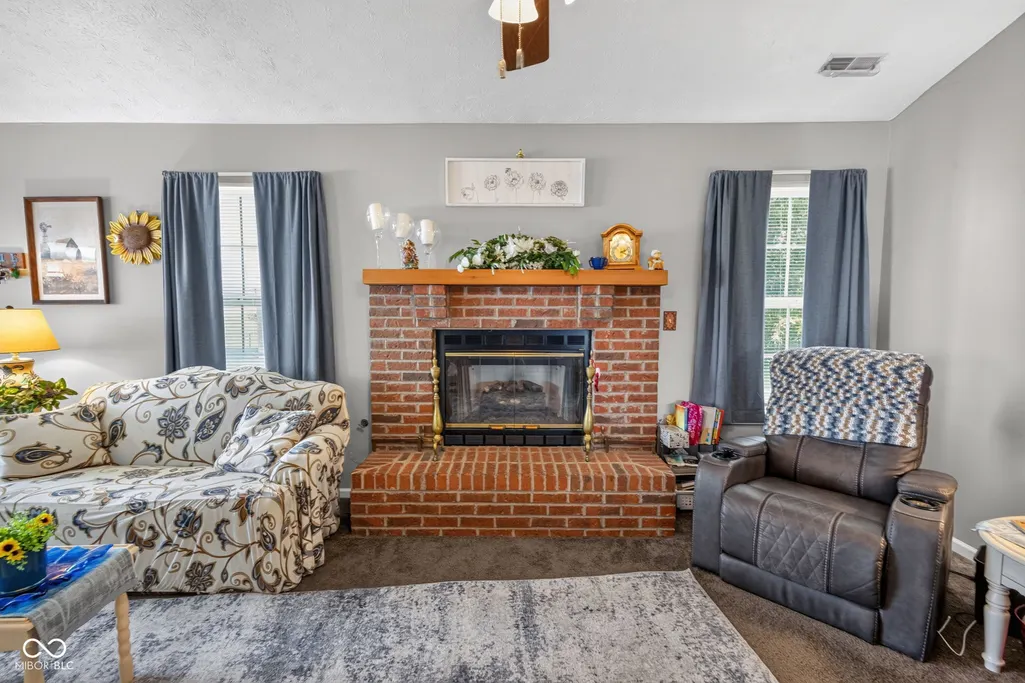
| Fireplace Features | Family Room,Gas Log,Masonry,Living Room |
| Basement (Y/N) | No |
| Laundry Features | Laundry Room |
| Total Bedrooms | 3 |
| Main Level Bedrooms | 3 |
| LivingAreaSource | Assessor |
| Total Baths | 2 |
Exterior Features
| Exterior Amenities | Storage,Storage Shed |
|---|---|
| Fencing | Gate |
| Parking Features | Attached |
| Lot Features | Sidewalks,Storm Sewer,Street Lights,Mature Trees |
| Water Source | Public |
| Foundation Details | Slab |
| Building Area Total | 1525 |
| Lot Size Acres | 0.26 |
| Other Equipment | Smoke Alarm |
| Horse Amenities | None |
Amenities
- Foreclosure
- Views
- Short Sale
- New Construction
- Adult 55+
- Lease To Own
- No HOA Fees
- Furnished
- Primary On Main
- Air Conditioning
- Seller Finance
- Green
- Fixer Upper
- Horse
- Golf
- Fireplace
- Deck
- Garage
- Basement
- Pool
Property vs Single Family Average in 46140
Price
Taxes
Year Built
Visits
 MIBOR REALTOR® Association All information deemed reliable but not guaranteed. All properties are subject to prior sale, change or withdrawal. Neither listing broker(s) or information provider(s) shall be responsible for any typographical errors, misinformation, misprints and shall be held totally harmless. Listing(s) information is provided for consumer's personal, non-commercial use and may not be used for any purpose other than to identify prospective properties consumers may be interested in purchasing. The data relating to real estate for sale on this website comes in part from the Internet Data Exchange program of the Multiple Listing Service. Real estate listings held by brokerage firms other than NextHome Real Estate Connections may be marked with the Internet Data Exchange logo and detailed information about those properties will include the name of the listing broker(s) when required by the MLS. Copyright ©2026 All rights reserved.
Last Updated: September 21, 2026 3:55 PM UTC
MIBOR REALTOR® Association All information deemed reliable but not guaranteed. All properties are subject to prior sale, change or withdrawal. Neither listing broker(s) or information provider(s) shall be responsible for any typographical errors, misinformation, misprints and shall be held totally harmless. Listing(s) information is provided for consumer's personal, non-commercial use and may not be used for any purpose other than to identify prospective properties consumers may be interested in purchasing. The data relating to real estate for sale on this website comes in part from the Internet Data Exchange program of the Multiple Listing Service. Real estate listings held by brokerage firms other than NextHome Real Estate Connections may be marked with the Internet Data Exchange logo and detailed information about those properties will include the name of the listing broker(s) when required by the MLS. Copyright ©2026 All rights reserved.
Last Updated: September 21, 2026 3:55 PM UTC
 All information deemed reliable but not guaranteed. All properties are subject to prior sale, change or withdrawal. Neither listing broker(s) or information provider(s) shall be responsible for any typographical errors, misinformation, misprints and shall be held totally harmless. Listing(s) information is provided for consumer's personal, non-commercial use and may not be used for any purpose other than to identify prospective properties consumers may be interested in purchasing. The data relating
