















Address
1005 Saddlebrook Farms Boulevard, Whiteland, IN
Price
$ 436,008
Property Attributes
- MLS#22126448
- TypeSingle Family
- Listing Status Active
- CountyJOHNSON
- CityWhiteland
- AreaPleasant
- NeighborhoodSaddlebrook Farms North
- Zip46184
- StyleTraditional
- Year Built2026
- Taxes$ 36
- Price$ 436,008
- Bedrooms5
- Full Bathrooms3
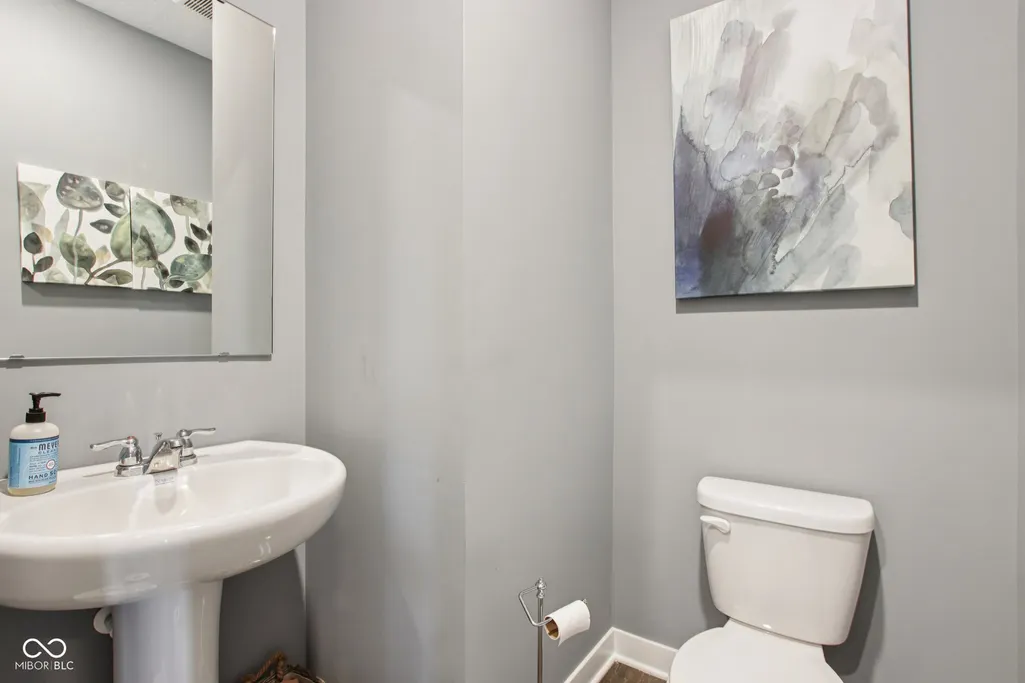
- Half Bathrooms1
- Sqr Footage3388
- Lot Size0.23 Acres
Data Source:
MIBOR Broker Listing Cooperative
Property Description
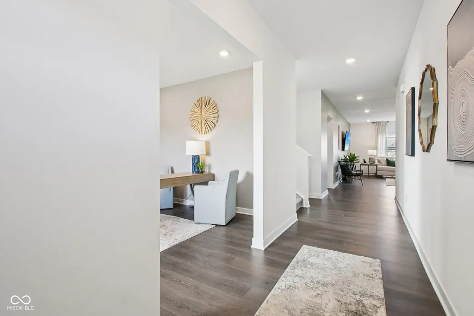
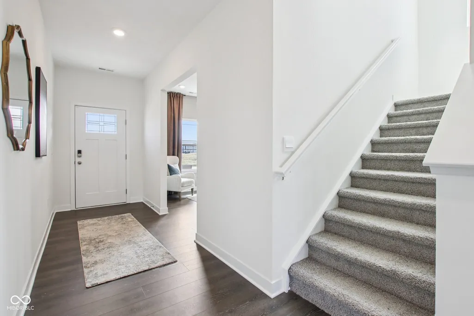
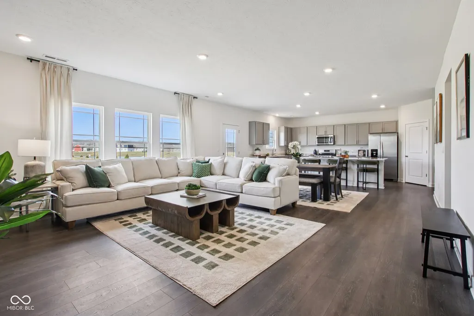
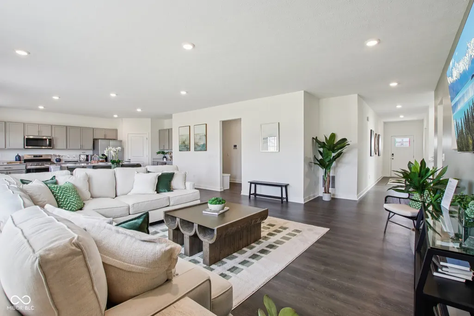
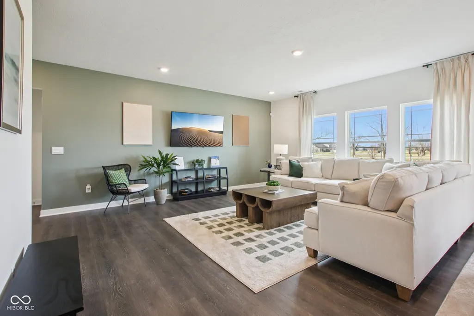
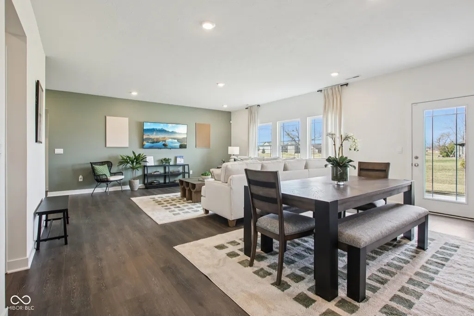
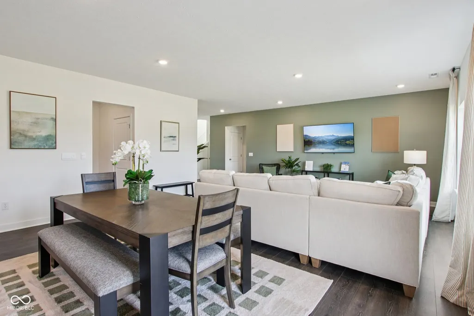
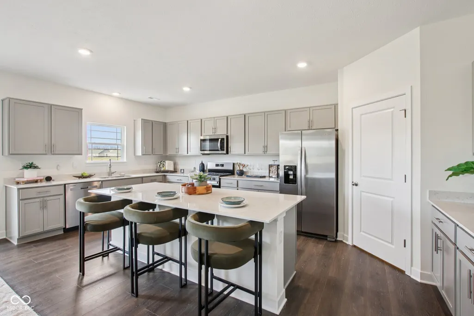
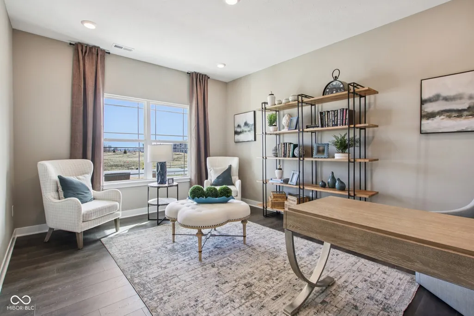
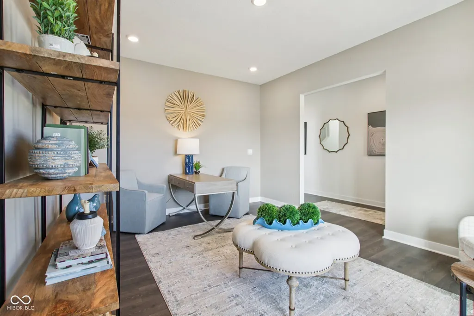
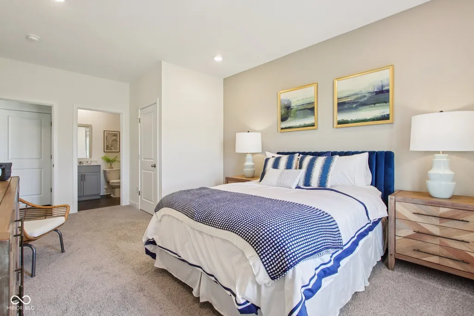
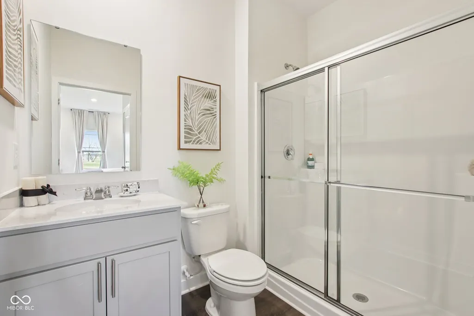
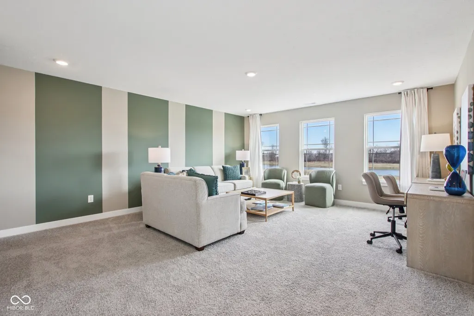
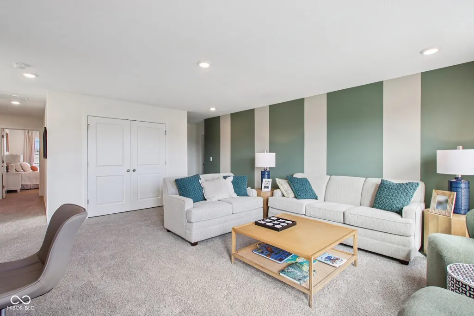
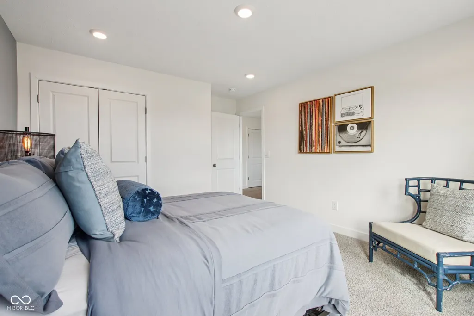
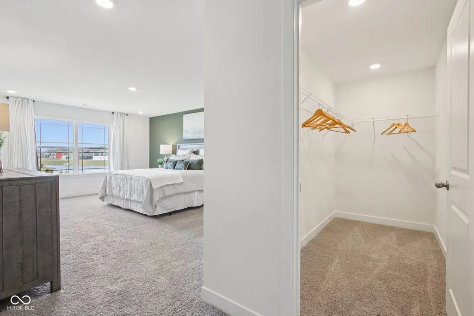
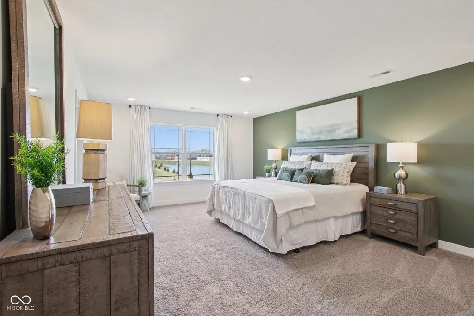
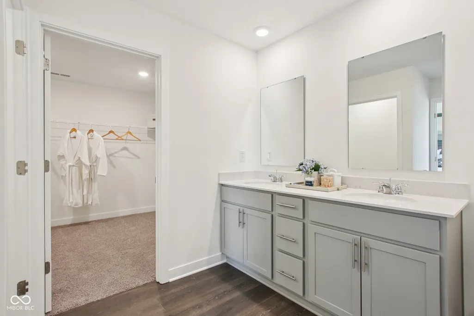
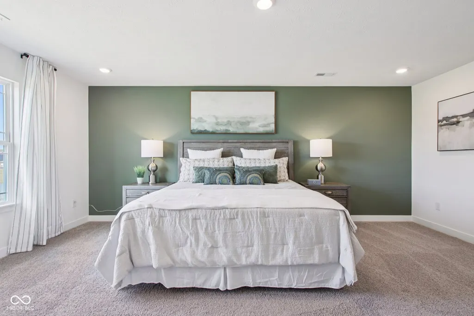
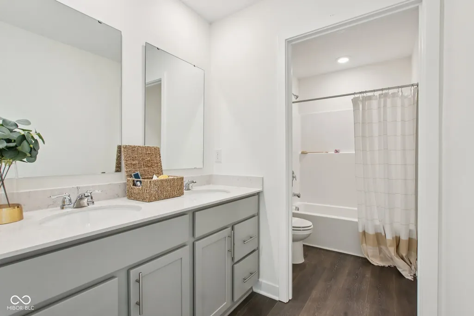
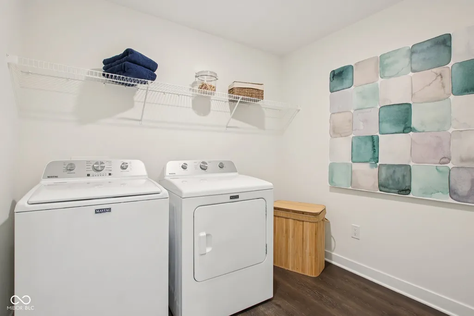
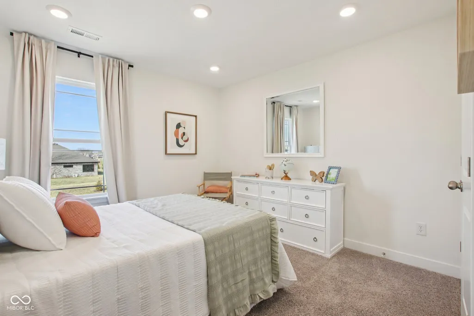
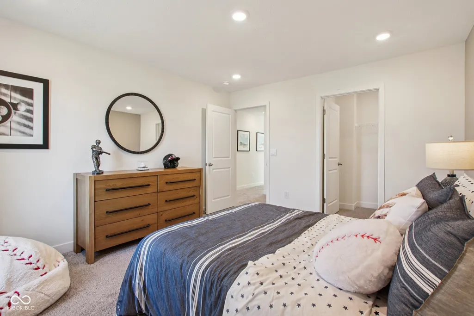
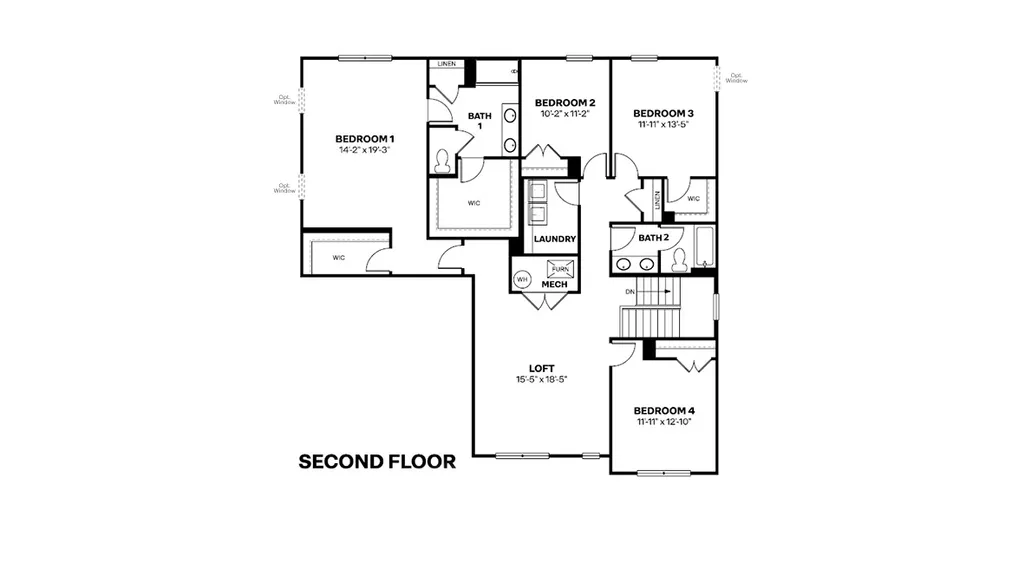
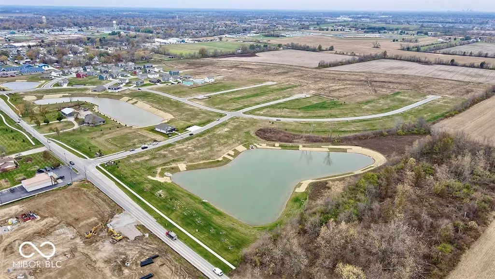
D.R. Horton, proudly known as America's Builder, invites you to discover the Dayton II in the picturesque Saddlebrook Farms North. This architectural marvel spans an impressive 3,388 square feet, boasting five luxurious bedrooms that perfectly blend grandeur with modern living. Step into a world of open-concept elegance, where the expansive great room seamlessly connects to a casual dining area and a chef-inspired kitchen. The kitchen is the heart of the home, showcasing a large center island, abundant countertops, cabinetry, and a generous walk-in pantry with direct access to the dining space. The main level's versatility shines with a flex room ideal for a home office or children's play area, while the spacious bedroom with an ensuite bath is perfect for guests or multi-generational families. The primary suite is a private oasis, featuring a substantial walk-in closet and a lavish ensuite bath with dual sinks, a luxurious shower, linen storage, and a secluded water closet. Overhead, a sizable loft overlooks the secondary bedrooms, each equipped with ample closet space, and the hall bath designed for convenience with its dual-sink vanity and private shower area. The upper-level laundry room adds a touch of practicality to everyday living. Embrace the future with D.R. Horton's America's Smart Home Technology, a cutting-edge suite of smart home features that keep you effortlessly connected to what matters most. Photos are representative of plan and may vary as built.
| Elementary School | Middle School | High School |
|---|---|---|
| Whiteland Elementary School | Clark Pleasant Middle School | Whiteland Community High School |
| Price History | |
|---|---|
| 9/16/2026 | Listed $436,008 |
General Features
| Heating | Natural Gas |
|---|---|
| Cooling | Central Air |
| Possession | Closing |
| Appliances | Dishwasher,Electric Water Heater,Disposal,Microwave,Gas Oven,Refrigerator |
| HOA Fee | 500 |
| Garage Spaces | 3 |
| Association Fee Includes | Association Builder Controls,Entrance Common,Insurance,Maintenance,ParkPlayground,Management,Walking Trails |
| Patio/Porch Features | Covered |
| Architectural Style | Traditional |
| Construction Materials | Vinyl With Brick |
| Year Built | 2026 |
| Township | Pleasant |
| Levels | Two |
| Property Subtype | Single Family Residence |
| Tax Year | 2025 |
| Assoc Fee Paid Per | Annually |
| County | Johnson |
| New Construction | Yes |
| Property Type | Residential |
| Association Amenities | Insurance,Maintenance,Park,Playground,Management,Trail(s) |
| HOA | Yes |
| Subdivision Name | Saddlebrook Farms North |
| Garage Y/N | Yes |
| Total Rooms | 10 |
| Full Baths | 3 |
| Status | Active |
| Directions | From I-465,travel South on I-65 to Whiteland Road/E 500 N. Exit West on Whiteland Rd. Travel on Whiteland Rd past CR N 225 E to Community on Left. |
| High School | Whiteland Community High School |
| City | Whiteland |
| High School District | Clark-Pleasant Community Sch Corp |
| MLS Area | 4102 - Johnson - Pleasant |
| Lot Size Square Feet | 10019 |
| Elementary School | Whiteland Elementary School |
| Property Attached Y/N | No |
| Current Financing | Conventional,FHA,VA |
| Middle/Junior High School | Clark Pleasant Middle School |
| Property Condition | New Construction |
| Builder Name | D.R. Horton |
| Standard Status | Active |
| Tax Lot | 14 |
| Legal Description | Saddlebrook Farms North Sec 1B Lot 14 |
Interior Features
| Interior Amenities | High Ceilings,Kitchen Island,Hi-Speed Internet Availbl,Pantry,Smart Thermostat,Walk-In Closet(s),Wood Work Painted |
|---|---|
| Basement (Y/N) | No |
| Half Baths | 1 |
| Laundry Features | Upper Level |
| Total Bedrooms | 5 |
| Main Level Bedrooms | 1 |
| LivingAreaSource | Builder |
| Total Baths | 4 |
Exterior Features
| Parking Features | Attached |
|---|---|
| Water Source | Public |
| Foundation Details | Slab |
| Building Area Total | 3388 |
| Lot Size Acres | 0.23 |
| Horse Amenities | None |
Amenities
- Foreclosure
- Views
- Short Sale
- New Construction
- Adult 55+
- Lease To Own
- No HOA Fees
- Furnished
- Primary On Main
- Air Conditioning
- Seller Finance
- Green
- Fixer Upper
- Horse
- Golf
- Fireplace
- Deck
- Garage
- Basement
- Pool
Property vs Single Family Average in 46184
Price
Taxes
Year Built
 MIBOR REALTOR® Association All information deemed reliable but not guaranteed. All properties are subject to prior sale, change or withdrawal. Neither listing broker(s) or information provider(s) shall be responsible for any typographical errors, misinformation, misprints and shall be held totally harmless. Listing(s) information is provided for consumer's personal, non-commercial use and may not be used for any purpose other than to identify prospective properties consumers may be interested in purchasing. The data relating to real estate for sale on this website comes in part from the Internet Data Exchange program of the Multiple Listing Service. Real estate listings held by brokerage firms other than NextHome Real Estate Connections may be marked with the Internet Data Exchange logo and detailed information about those properties will include the name of the listing broker(s) when required by the MLS. Copyright ©2026 All rights reserved.
Last Updated: September 22, 2026 4:14 PM UTC
MIBOR REALTOR® Association All information deemed reliable but not guaranteed. All properties are subject to prior sale, change or withdrawal. Neither listing broker(s) or information provider(s) shall be responsible for any typographical errors, misinformation, misprints and shall be held totally harmless. Listing(s) information is provided for consumer's personal, non-commercial use and may not be used for any purpose other than to identify prospective properties consumers may be interested in purchasing. The data relating to real estate for sale on this website comes in part from the Internet Data Exchange program of the Multiple Listing Service. Real estate listings held by brokerage firms other than NextHome Real Estate Connections may be marked with the Internet Data Exchange logo and detailed information about those properties will include the name of the listing broker(s) when required by the MLS. Copyright ©2026 All rights reserved.
Last Updated: September 22, 2026 4:14 PM UTC
 All information deemed reliable but not guaranteed. All properties are subject to prior sale, change or withdrawal. Neither listing broker(s) or information provider(s) shall be responsible for any typographical errors, misinformation, misprints and shall be held totally harmless. Listing(s) information is provided for consumer's personal, non-commercial use and may not be used for any purpose other than to identify prospective properties consumers may be interested in purchasing. The data relating
