
Just Listed



















Address
4124 E Harlan Drive # 2298633, Terre Haute, IN
Price
$ 279,900
Property Attributes
- MLS#110564
- TypeSingle Family
- Listing Status Active
- CountyVIGO
- CityTerre Haute
- AreaVigo County
- NeighborhoodVigo County
- Zip47802
- StyleRanch
- Year Built1953
- Taxes$ 1400
- Price$ 279,900
- Bedrooms3
- Full Bathrooms2
- Half Bathrooms0
- Sqr Footage1567
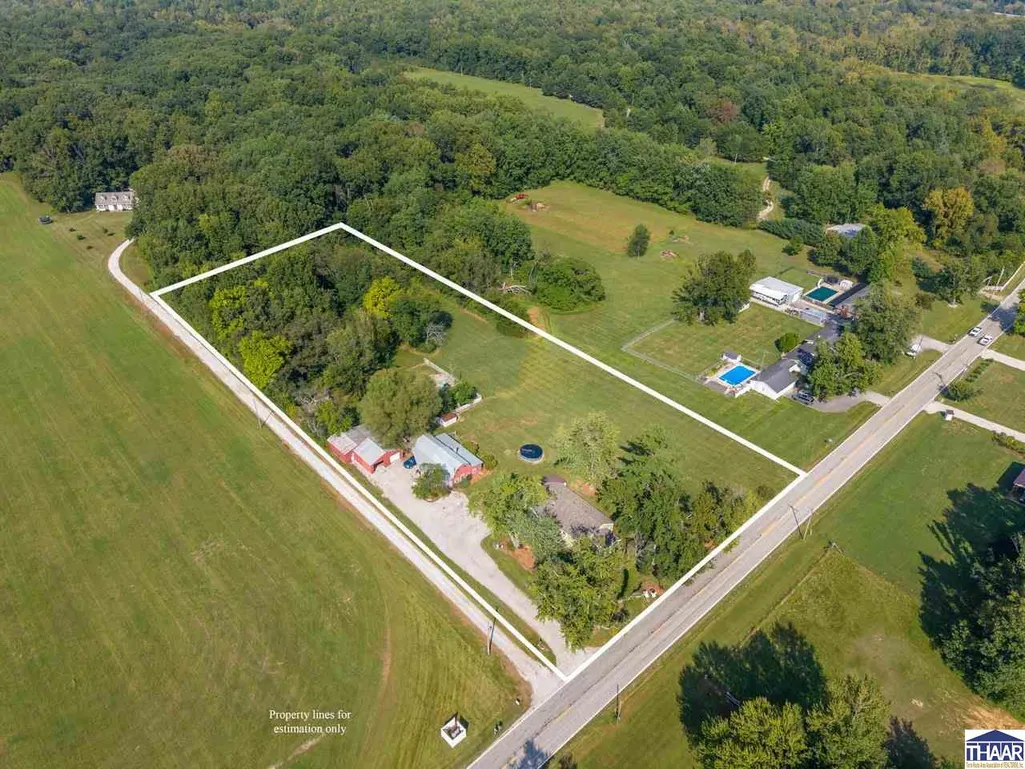
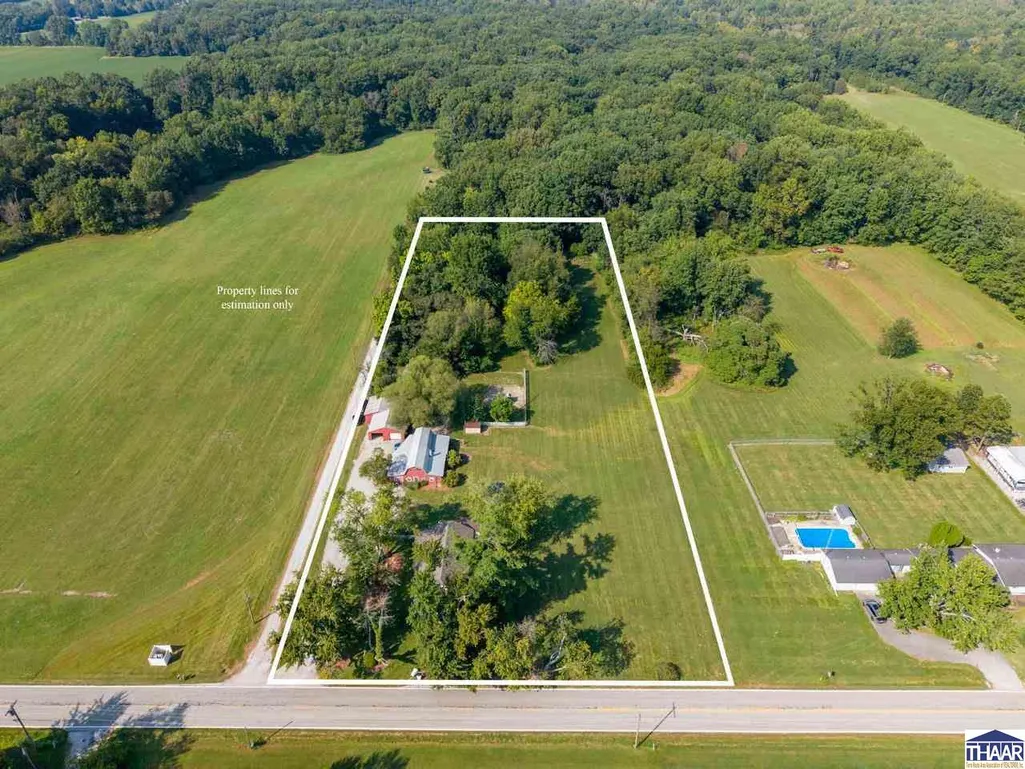
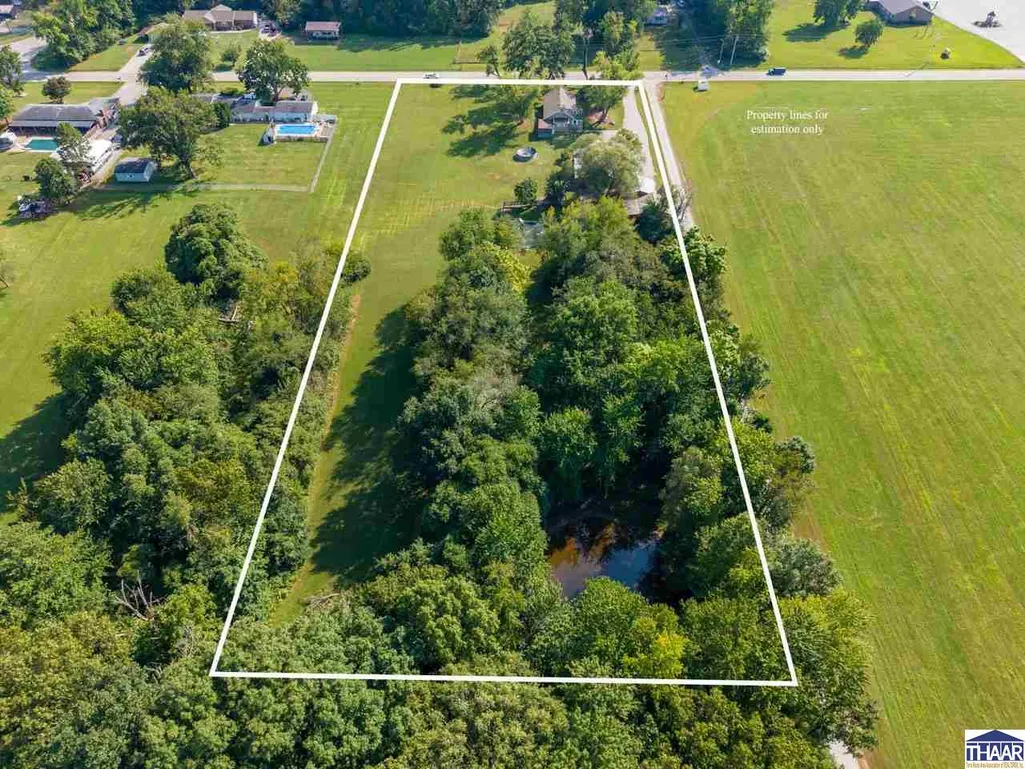
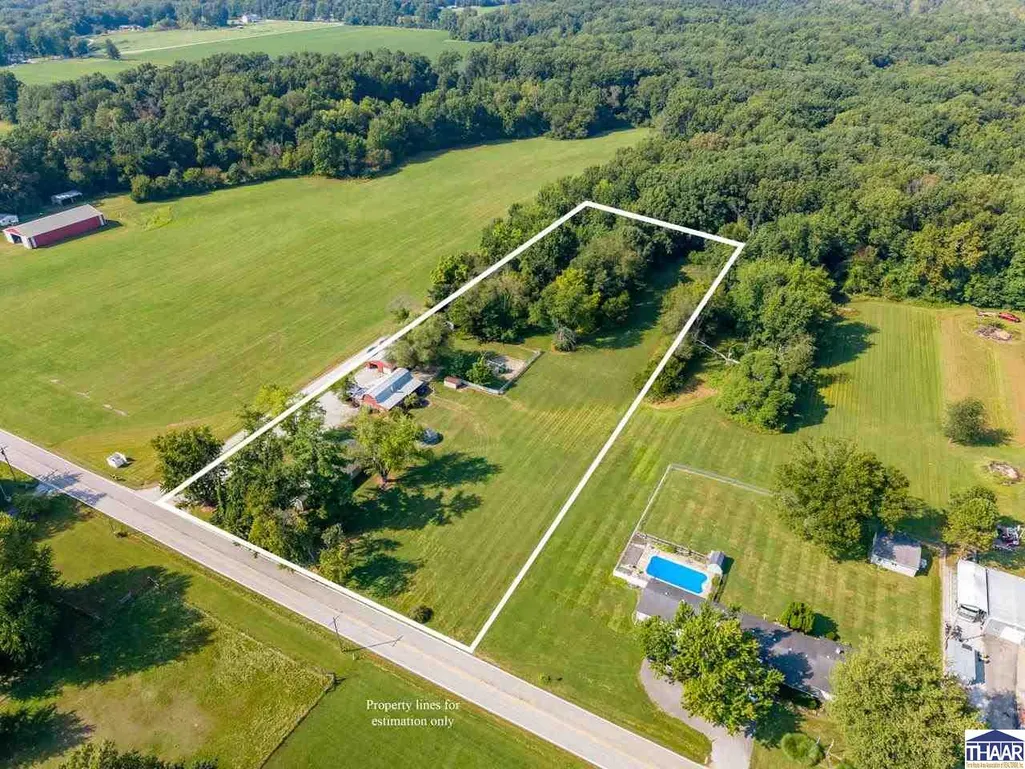
- Lot Size3.64 Acres
Data Source:
Terre Haute Area Association of REALTORS® (THAAR)
Property Description
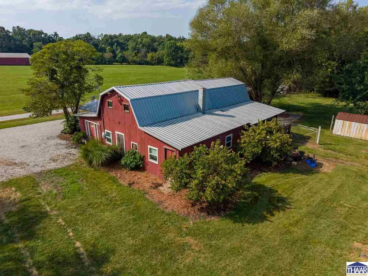
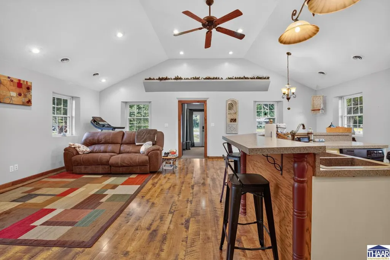
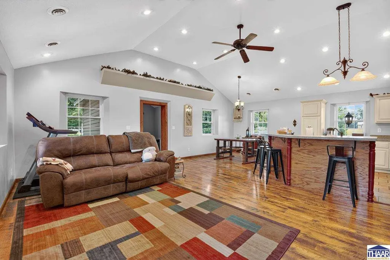
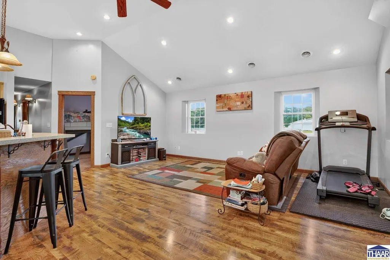
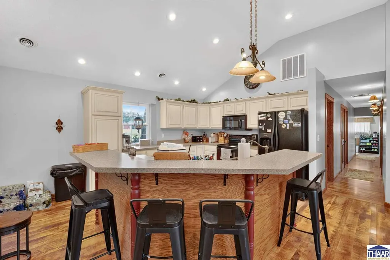
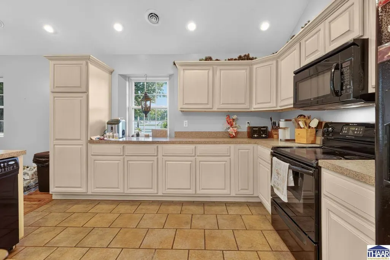
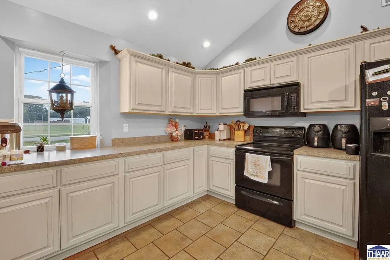
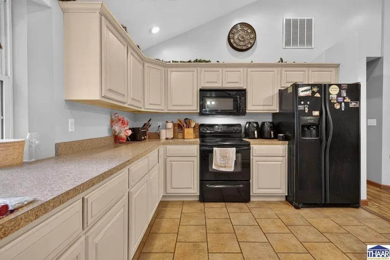
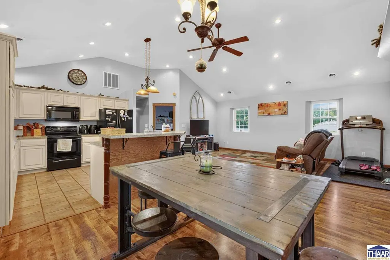
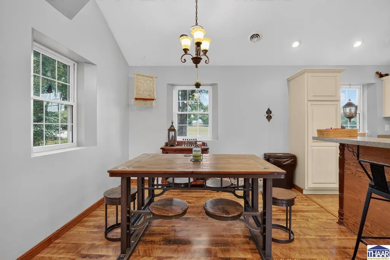
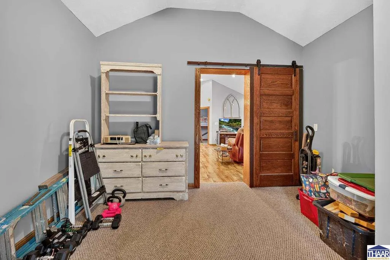
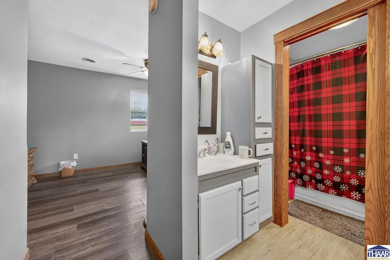
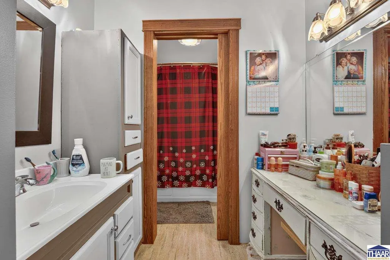
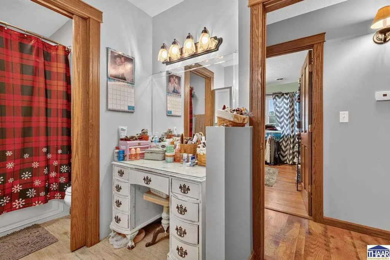
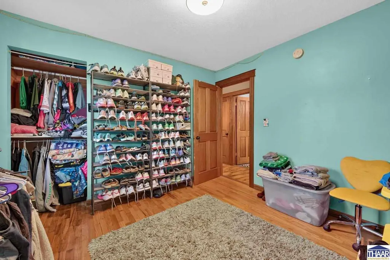
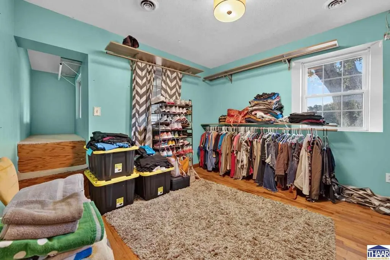
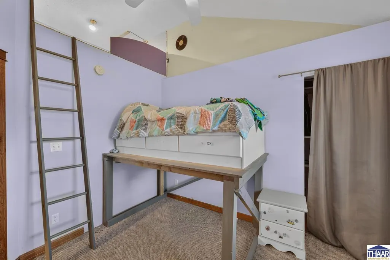
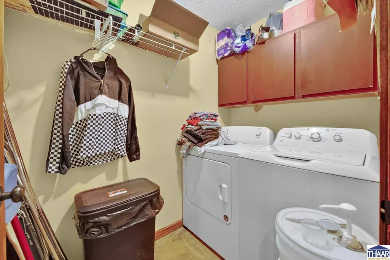
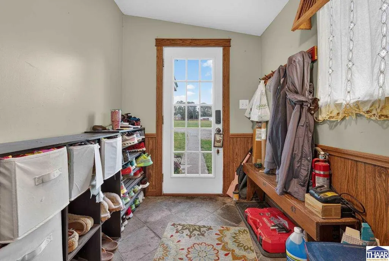
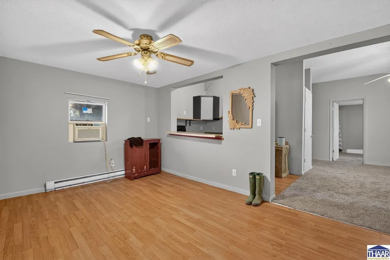
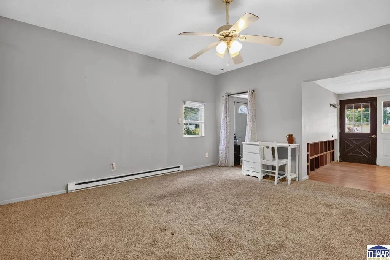
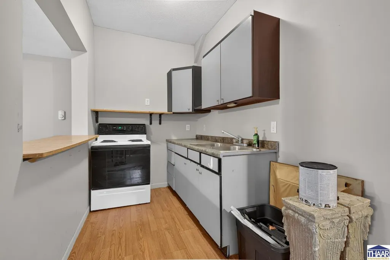
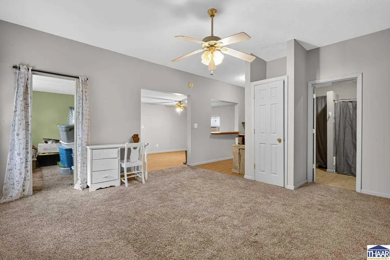
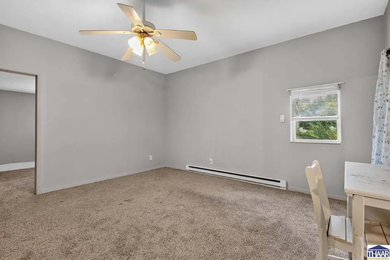
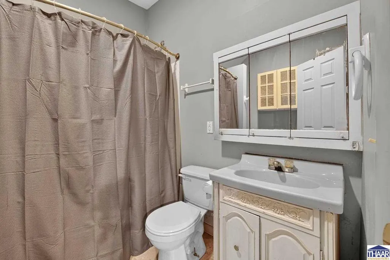
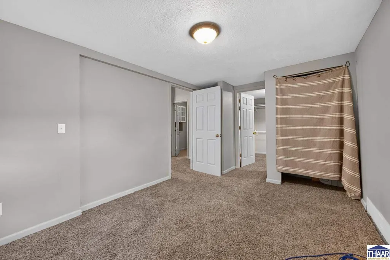
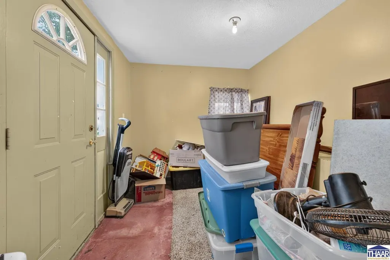
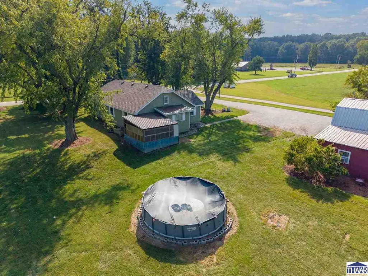
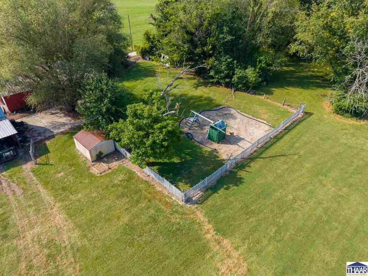
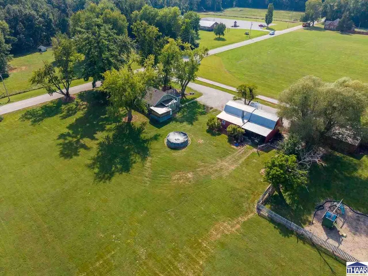
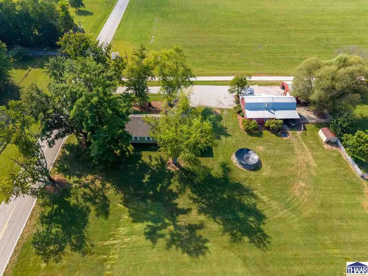
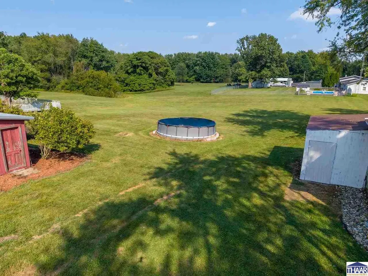
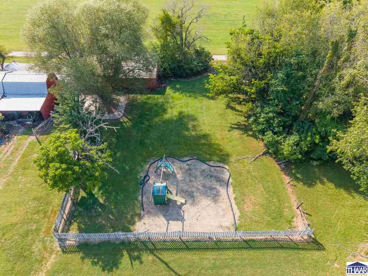
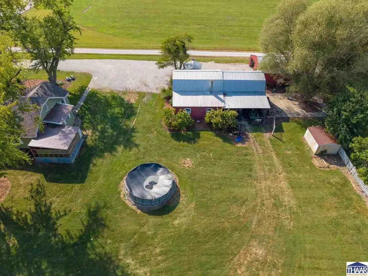
Welcome home to this three bedroom, two bath house, completely remodeled with craftsman-quality finishes throughout, plus a detached accessory dwelling perfect as a mother-in-law suite or guest house. Set on just under 4 unrestricted acres, this property offers space, privacy, and versatility that's hard to find. Inside, soaring vaulted ceilings create an open, airy feel, while the kitchen impresses with tons of cabinetry, a stunning copper sink, and an island with seating for everyone. The open-concept layout makes hosting a breeze just in time for the holidays. The bedrooms are all a good size and unique, one offering a loft and another a cozy reading nook, with an updated full bath in between. The primary bedroom boasts its own en suite and large walk-in closet with tons of storage. Off the living room, a flex room is perfect for a home office or workout space. A mudroom and conveniently located laundry make everyday life easy. Storage has been thoughtfully added to every nook of this home. Outside, cleared, level land awaits your vision, while the wooded area add natural charm and privacy. Just off the house, a private enclosed retreat sets the scene for a hot tub. Several outbuildings offer flexible space for a garage or workshop. The accessory dwelling is fully self-contained with its own full bathroom, living room, dining area, kitchen, bedroom, and large walk-in closet â perfect as a mother-in-law suite, guest quarters, home office, or studio. A charming private playground rounds out this rare combination of updated living, functional space, and acreage. Schedule your private showing today!
| Price History | |
|---|---|
| 9/21/2026 | Listed $279,900 |
General Features
| Heating | Forced Air |
|---|---|
| Kitchen Level | 1 |
| Cooling | Central Air |
| Roof | Shingle |
| Laundry Y/N | In Room |
| Garage | Detached |
| Zoning | Res |
| Sewer | Septic |
| Gas Y/N | None |
| Appliances | Dishwasher,Garbage Disposal,Refrigerator,Elec. Range/Oven,Microwave |
| Full Baths | 2 |
| Bathrooms | 2 |
| Year Built | 1953 |
| Subdivision | None |
| Windows | Double Pane,Vinyl Clad |
| Water Heater | Electric |
| Style | Ranch |
| Stories Count | 1 |
| County | Vigo |
| Township | Honey Creek |
| Class | RESIDENTIAL |
| Laundry Y/N | Main Level,Room |
| Type | Single Family |
| Parcel Number | 84-09-36-400-011.000-003 |
| Tax Year | 2025 |
| FIPS Code | 18167 |
| HOA Y/N | No |
| Association Amenities | Hot Tub |
| Associated Document Count | 3 |
| Status | Active |
| Sale/Rent | For Sale |
| Short Sale (Y/N) | No |
| Docs on File | Lead Based Paint,Property Disclosure,Aerial |
| Warranty | Not Offered |
| Water Supply | Well Private |
| Location | Rural |
| High School | Terre Haute South |
| City | Terre Haute |
| Taxes | 1400 |
| Elementary School | Dixie Bee |
| Middle School | Honey Creek |
| DOM | 1 |
| Public Remarks | Welcome home to this three bedroom,two bath house,completely remodeled with craftsman-quality finishes throughout,plus a detached accessory dwelling perfect as a mother-in-law suite or guest house. S |
Interior Features
| Interior Amenities | New Floor Covering,New Paint,Vinyl Floors,Window Coverings,Ceiling Fan(s),Vaulted Ceiling,Walk In Closet,Counter tops Laminate,Main Floor Primary Suite,Casual Dining |
|---|---|
| Dining Room Level | 1 |
| Living Room Level | 1 |
| Basement | No |
| Living Room | Vinyl Flooring |
| Bedroom 3 Level | 1 |
| Bedroom 2 Level | 1 |
| Primary Bedroom Level | 1 |
| Beds | 3 |
| Basement/Foundation | Crawl Space |
| Bonus Room Level | 1 |
| Total Finished Sqft | 1567 |
| Laundry Level | 1 |
| Bedroom 2 Comments | Reading Nook |
| Bedroom 3 Comments | Loft |
| Kitchen Comments | Vinyl Flooring,Appliances |
| Master Bedroom Comments | En-Suite,Walk-In Closet |
| Window Treatment | Shades |
| DINING AREA | Kitchen/Dining Combo |
| Bonus Room Comments | Flex Room/Office |
Exterior Features
| Exterior | Vinyl Siding |
|---|---|
| Exterior Amenities | Rock Driveway,Barn,Outbuildings,Guest House,Above Ground Pool,Paved Street,Pond,Gutters/Storm Drain,Pole Barn,Accessory Dwelling Unit,Mother In-Law Suite,Workshop |
| Landscaping | Trees |
| Lot Size Area | 3.64 |
| Garage Capacity | 4 |
| Lot Dimensions | 3.64 |
| Flood Plan | Out of Flood |
| Lot Description | Wooded Lot,Cleared Lot,Level,Rural |
| Porch/Patio | Open Stoop |
Amenities
- Foreclosure
- Views
- Short Sale
- New Construction
- Adult 55+
- Lease To Own
- No HOA Fees
- Furnished
- Primary On Main
- Air Conditioning
- Seller Finance
- Green
- Fixer Upper
- Horse
- Golf
- Fireplace
- Deck
- Garage
- Basement
- Pool
Property vs Single Family Average in 47802
Price
Taxes
Year Built
 MIBOR REALTOR® Association All information deemed reliable but not guaranteed. All properties are subject to prior sale, change or withdrawal. Neither listing broker(s) or information provider(s) shall be responsible for any typographical errors, misinformation, misprints and shall be held totally harmless. Listing(s) information is provided for consumer's personal, non-commercial use and may not be used for any purpose other than to identify prospective properties consumers may be interested in purchasing. The data relating to real estate for sale on this website comes in part from the Internet Data Exchange program of the Multiple Listing Service. Real estate listings held by brokerage firms other than NextHome Real Estate Connections may be marked with the Internet Data Exchange logo and detailed information about those properties will include the name of the listing broker(s) when required by the MLS. Copyright ©2026 All rights reserved.
Last Updated: September 21, 2026 3:55 PM UTC
MIBOR REALTOR® Association All information deemed reliable but not guaranteed. All properties are subject to prior sale, change or withdrawal. Neither listing broker(s) or information provider(s) shall be responsible for any typographical errors, misinformation, misprints and shall be held totally harmless. Listing(s) information is provided for consumer's personal, non-commercial use and may not be used for any purpose other than to identify prospective properties consumers may be interested in purchasing. The data relating to real estate for sale on this website comes in part from the Internet Data Exchange program of the Multiple Listing Service. Real estate listings held by brokerage firms other than NextHome Real Estate Connections may be marked with the Internet Data Exchange logo and detailed information about those properties will include the name of the listing broker(s) when required by the MLS. Copyright ©2026 All rights reserved.
Last Updated: September 21, 2026 3:55 PM UTC
 All information deemed reliable but not guaranteed. All properties are subject to prior sale, change or withdrawal. Neither listing broker(s) or information provider(s) shall be responsible for any typographical errors, misinformation, misprints and shall be held totally harmless. Listing(s) information is provided for consumer's personal, non-commercial use and may not be used for any purpose other than to identify prospective properties consumers may be interested in purchasing. The data relating
