




Address
15944 S Engle Street, Farmersburg, IN
Price
$ 279,000
Property Attributes
- MLS#110446
- TypeSingle Family
- Listing Status Active
- CountyVIGO
- CityFarmersburg
- AreaVigo County
- NeighborhoodVigo County
- Zip47850
- StyleRanch
- Year Built1967
- Taxes$ 2329
- Price$ 279,000
- Bedrooms4
- Full Bathrooms3
- Half Bathrooms0
- Sqr Footage2412
- Lot Size2.27 Acres
Data Source:
Terre Haute Area Association of REALTORS® (THAAR)
Property Description
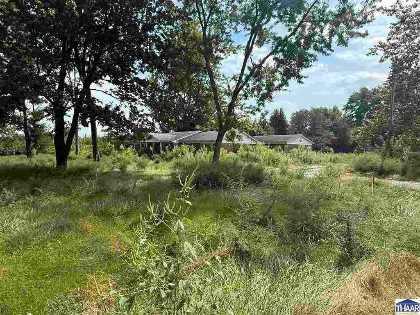
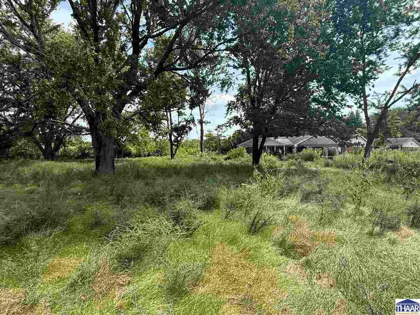
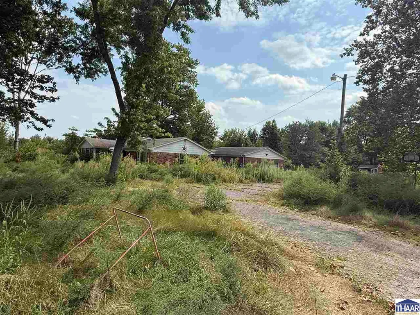
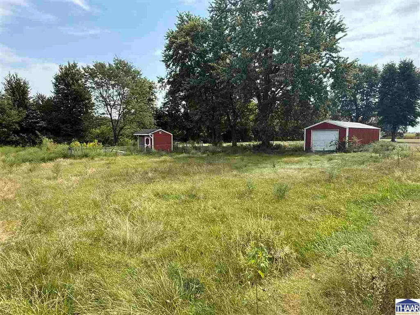
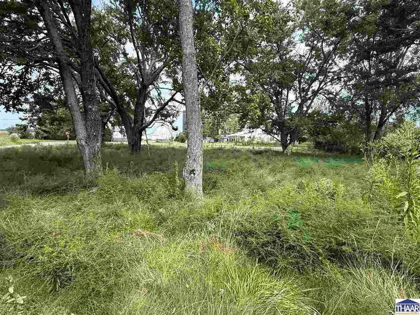
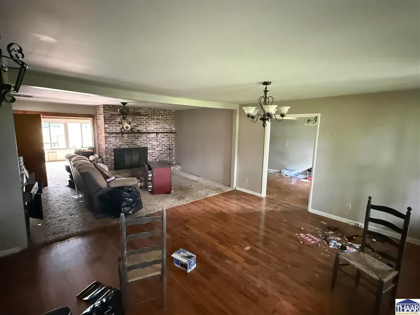
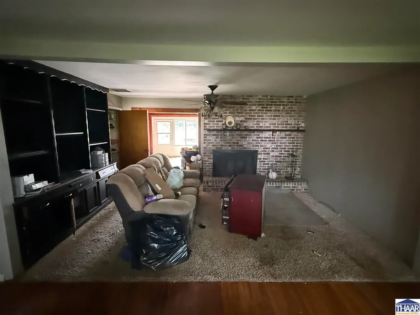
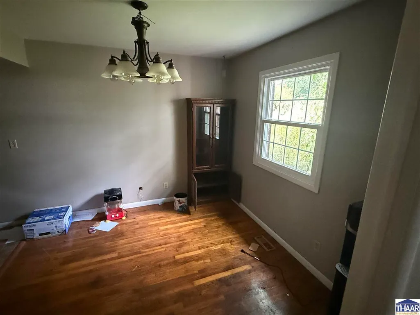
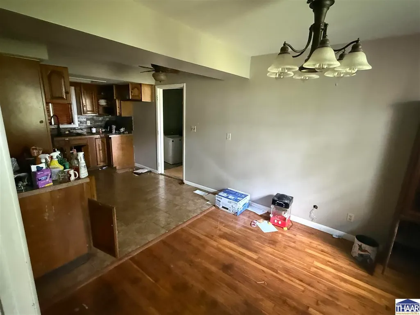
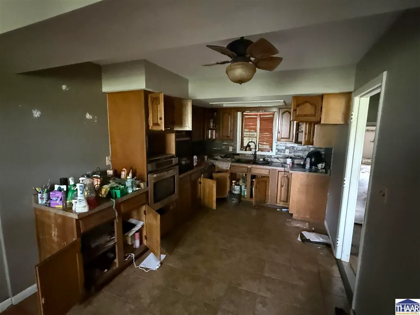
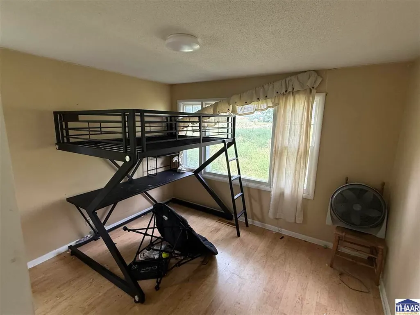
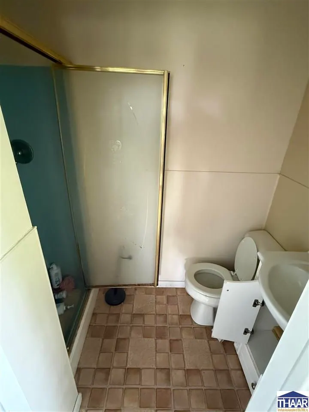
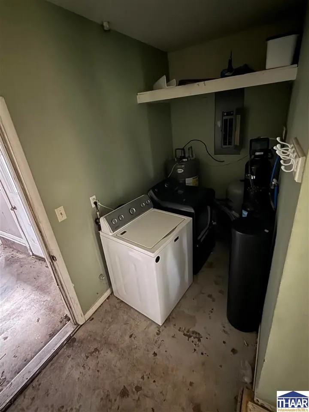
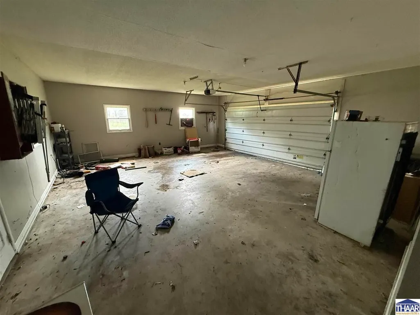
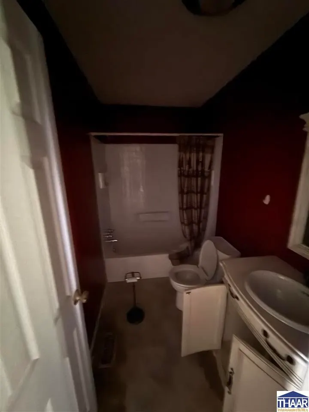
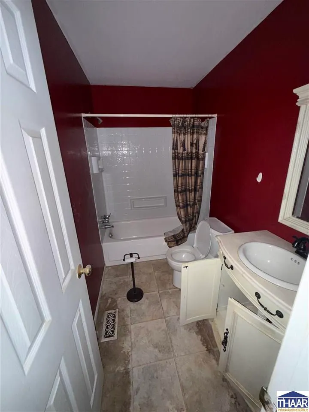
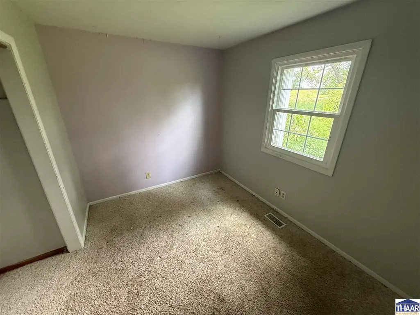
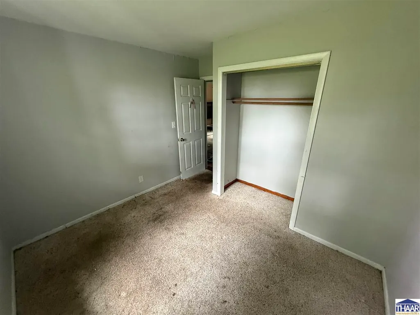
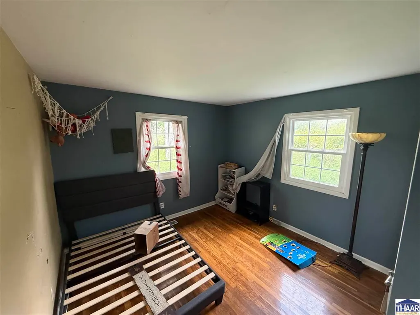
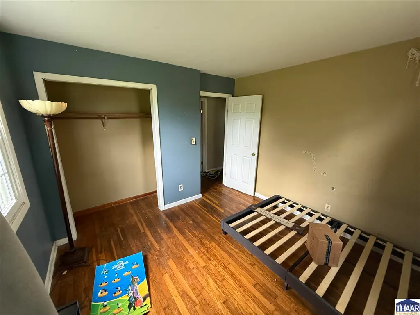
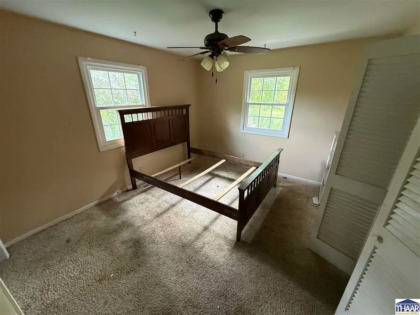
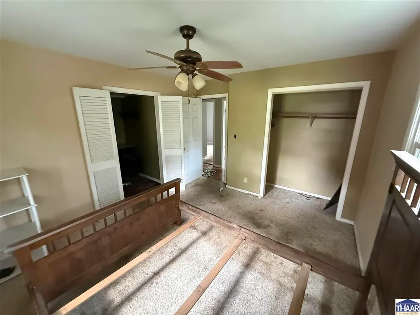
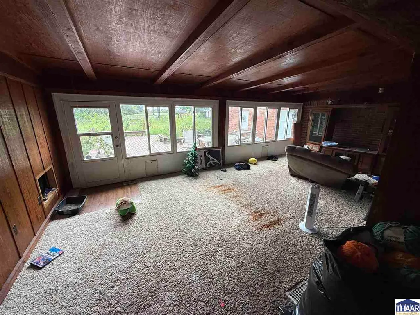
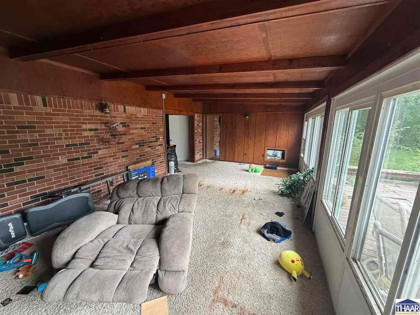
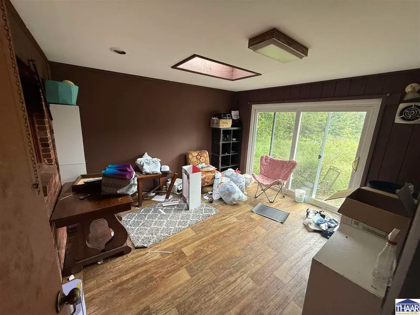
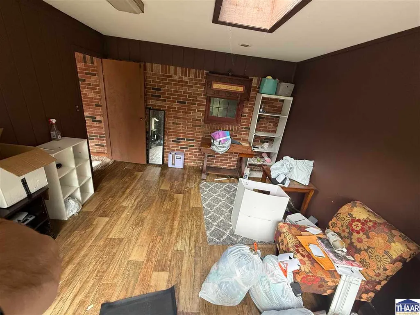
Opportunity awaits at 15944 S Engle St! Situated on approximately 2.27 acres just south of Terre Haute, this sprawling brick ranch offers nearly 2,400 square feet, a flexible four-bedroom layout, three bathrooms, an in-ground pool, attached garage, and plenty of room to make it your own. The home features a spacious living room anchored by a floor-to-ceiling brick fireplace, hardwood flooring in the dining area, a galley-style kitchen with stainless appliances and skylight, a den/office, and a separate guest suite with its own private bath. Large windows, beamed ceilings, generous living spaces, and a rear deck overlooking the property give this home plenty of character and potential. The property does have deferred maintenance and will need repairs and cosmetic updating, making it an excellent opportunity for a buyer willing to put in some work and build sweat equity. Several major improvements have already been completed, including a Cagle-installed heat pump in 2009, roof replacement in 2009, Window World vinyl-clad tilt-in windows and rear sliding glass door in 2018, a new well pump and bladder tank installed by West Well Drilling in 2022, and a replacement pool liner in 2022. Outside, the 2+ acre setting provides the space and privacy of country living while remaining within convenient reach of Terre Haute for shopping, dining, entertainment, universities, and everyday amenities. Outdoor recreation is also abundant throughout the surrounding area, with parks, lakes, trails, fishing, boating, and other Southwestern Indiana attractions nearby. This isn't a cookie-cutter, move-in-ready homeâand that's exactly where the opportunity lies. Bring your ideas, make the improvements your way, and unlock the potential of a spacious brick ranch with acreage, a pool, and a layout that would be difficult to recreate at today's construction costs.
| Price History | |
|---|---|
| 9/9/2026 | Listed $299,900 |
| 9/18/2026 | 7$279,000 |
General Features
| Heating | Electric,Heat Pump,Forced Air |
|---|---|
| Kitchen Level | 1 |
| Cooling | Central Air,Electric,Heat Pump |
| Roof | Shingle |
| Fireplaces | One,Wood Stove |
| Garage | Attached |
| Zoning | RES |
| Sewer | Septic |
| Gas Y/N | Available,Propane,None |
| Full Baths | 3 |
| Bathrooms | 3 |
| Year Built | 1967 |
| Subdivision | None |
| Windows | Double Pane,Wood,Vinyl Clad,Tilt-In |
| Water Heater | Electric |
| Style | Ranch |
| Stories Count | 1 |
| County | Vigo |
| Township | Linton |
| Class | RESIDENTIAL |
| Laundry Y/N | Room |
| Type | Single Family |
| Parcel Number | 84-13-33-200-011.000-006 |
| Tax Year | 2025 |
| FIPS Code | 18167 |
| HOA Y/N | No |
| Status | Active |
| Sale/Rent | For Sale |
| Short Sale (Y/N) | No |
| Warranty | Not Offered |
| Water Supply | Well Private |
| Location | Rural |
| High School | Terre Haute South |
| City | Farmersburg |
| Taxes | 2,329 |
| Elementary School | Hoosier Prairie |
| Middle School | Honey Creek |
| DOM | 9 |
| Public Remarks | Opportunity awaits at 15944 S Engle St! Situated on approximately 2.27 acres just south of Terre Haute,this sprawling brick ranch offers nearly 2,400 square feet,a flexible four-bedroom layout,three |
Interior Features
| Interior Amenities | Hardwood Floors,Ceramic Tile,Carpet,Ceiling Fan(s),Garage Door Opener,Laminate Floors,Main Floor Primary Suite |
|---|---|
| Family Room Level | 1 |
| Dining Room Level | 1 |
| Living Room Level | 1 |
| Basement | No |
| Dining Room | Hardwood flrs. |
| Living Room | Brick Fireplace |
| Family Room | Beautiful bank of windows |
| Bedroom 3 Level | 1 |
| Bedroom 2 Level | 1 |
| Primary Bedroom Level | 1 |
| Kitchen Size | 14x9.5 |
| Family Room Dimensions | 25x14 |
| Dining Room Dimensions | 15 5' x14 |
| Beds | 4 |
| Basement/Foundation | Crawl Space,Slab,Block |
| Master Bedroom Size | 12x11 |
| Laundry Size | 5.5 x11.5 |
| Total Finished Sqft | 2412 |
| Bedroom 3 Comments | Full bath |
| Kitchen Comments | Tile floor & Eat-n-area |
| Master Bedroom Comments | Full bath |
| Window Treatment | None |
| DINING AREA | Formal Dining,Eat In Kitchen,Kitchen/Dining Combo,Living/Dining Combo |
Exterior Features
| Exterior | Brick |
|---|---|
| Exterior Amenities | Paved Driveway,Shed,Barn,In-Ground Pool,Paved Street,Mother In-Law Suite |
| Landscaping | Fence-Metal,Trees |
| Lot Size Area | 2.27 |
| Garage Capacity | 2 |
| Lot Dimensions | 2.27 |
| Flood Plan | Out of Flood |
| Lot Description | Wooded Lot,Level,Rural |
| Porch/Patio | Porch Covered,Open Deck,Sun Room |
Amenities
- Foreclosure
- Views
- Short Sale
- New Construction
- Adult 55+
- Lease To Own
- No HOA Fees
- Furnished
- Primary On Main
- Air Conditioning
- Seller Finance
- Green
- Fixer Upper
- Horse
- Golf
- Fireplace
- Deck
- Garage
- Basement
- Pool
Property vs Single Family Average in 47850
Price
Taxes
Year Built
Visits
 MIBOR REALTOR® Association All information deemed reliable but not guaranteed. All properties are subject to prior sale, change or withdrawal. Neither listing broker(s) or information provider(s) shall be responsible for any typographical errors, misinformation, misprints and shall be held totally harmless. Listing(s) information is provided for consumer's personal, non-commercial use and may not be used for any purpose other than to identify prospective properties consumers may be interested in purchasing. The data relating to real estate for sale on this website comes in part from the Internet Data Exchange program of the Multiple Listing Service. Real estate listings held by brokerage firms other than NextHome Real Estate Connections may be marked with the Internet Data Exchange logo and detailed information about those properties will include the name of the listing broker(s) when required by the MLS. Copyright ©2026 All rights reserved.
Last Updated: September 21, 2026 3:55 PM UTC
MIBOR REALTOR® Association All information deemed reliable but not guaranteed. All properties are subject to prior sale, change or withdrawal. Neither listing broker(s) or information provider(s) shall be responsible for any typographical errors, misinformation, misprints and shall be held totally harmless. Listing(s) information is provided for consumer's personal, non-commercial use and may not be used for any purpose other than to identify prospective properties consumers may be interested in purchasing. The data relating to real estate for sale on this website comes in part from the Internet Data Exchange program of the Multiple Listing Service. Real estate listings held by brokerage firms other than NextHome Real Estate Connections may be marked with the Internet Data Exchange logo and detailed information about those properties will include the name of the listing broker(s) when required by the MLS. Copyright ©2026 All rights reserved.
Last Updated: September 21, 2026 3:55 PM UTC
 All information deemed reliable but not guaranteed. All properties are subject to prior sale, change or withdrawal. Neither listing broker(s) or information provider(s) shall be responsible for any typographical errors, misinformation, misprints and shall be held totally harmless. Listing(s) information is provided for consumer's personal, non-commercial use and may not be used for any purpose other than to identify prospective properties consumers may be interested in purchasing. The data relating
